Contact
The Finishes

Rebuilt without
compromise

Originally constructed in 2008, the estate underwent a comprehensive two-year revitalization completed in August 2026. The home was taken completely to the studs and rebuilt without compromise. Nearly every aspect of the residence is brand-new, including the electrical and plumbing, Marvin windows and doors, lighting, flooring, bathrooms, kitchens, upgraded interior insulation, more than 100 feet of wraparound decking and integrated technology. A commercial-grade generator adds an essential layer of reliability and peace of mind.

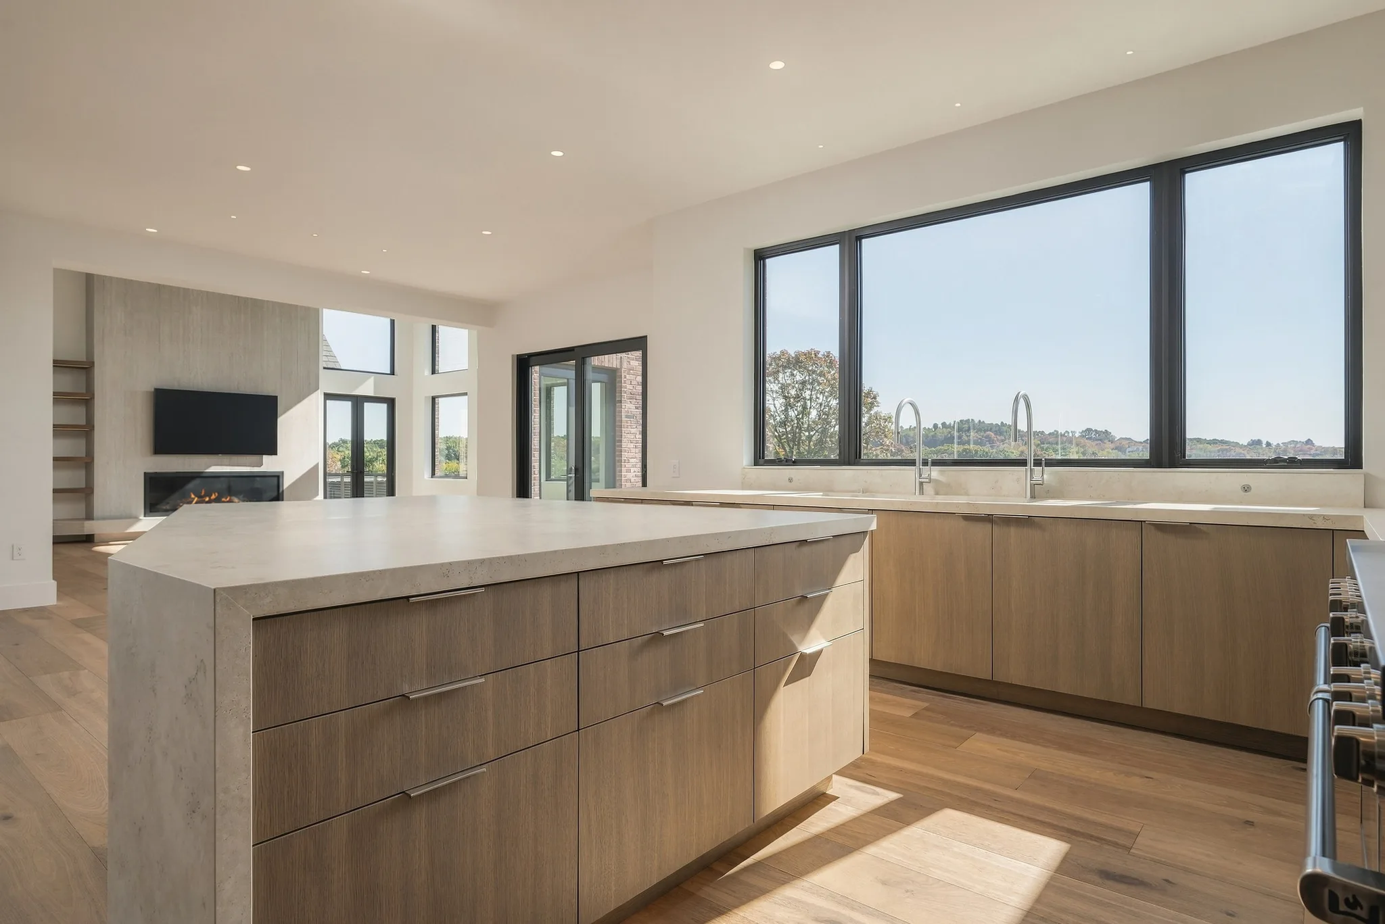
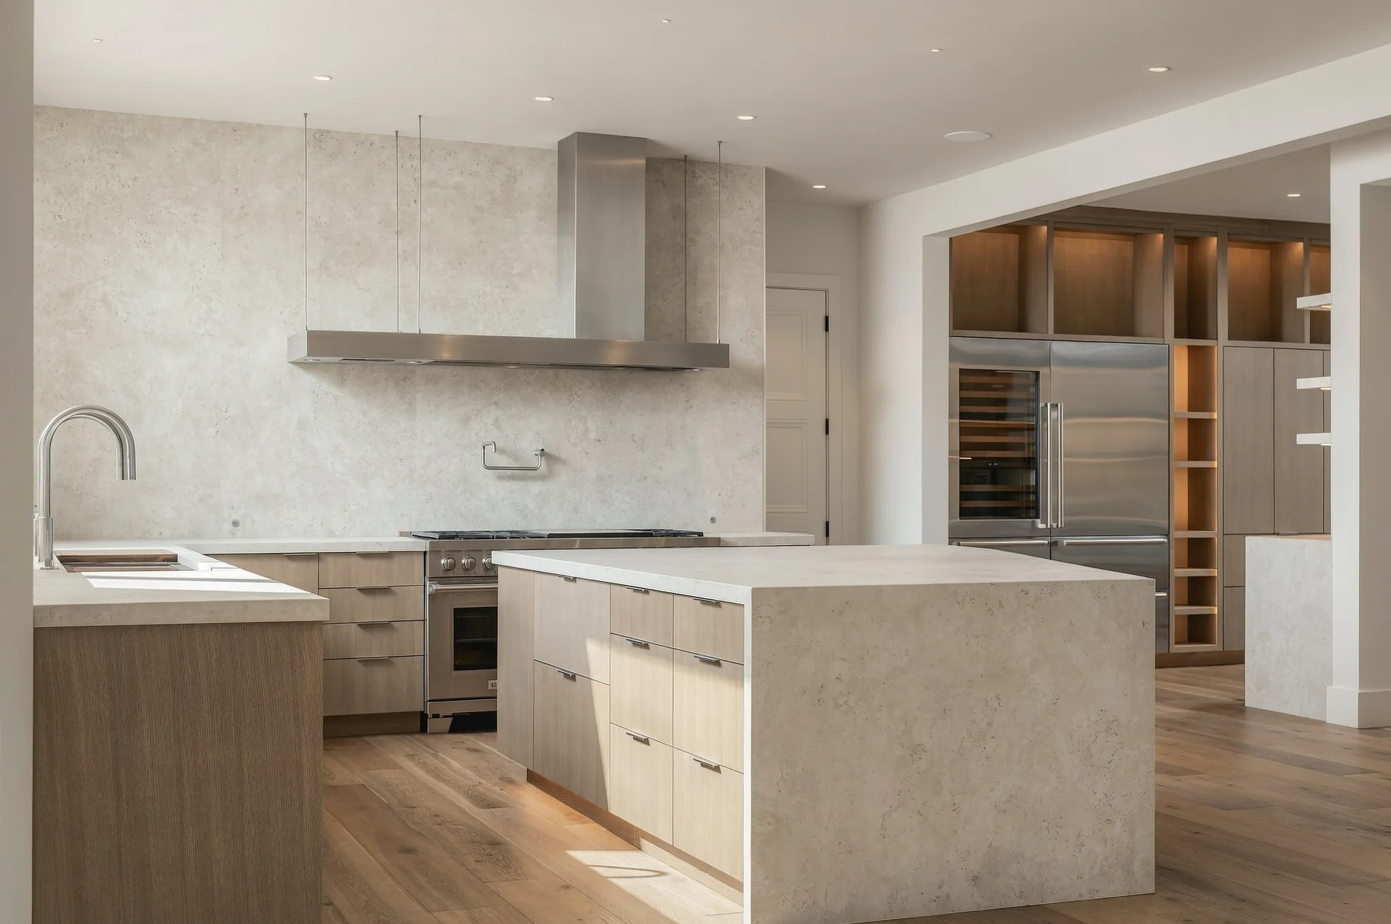
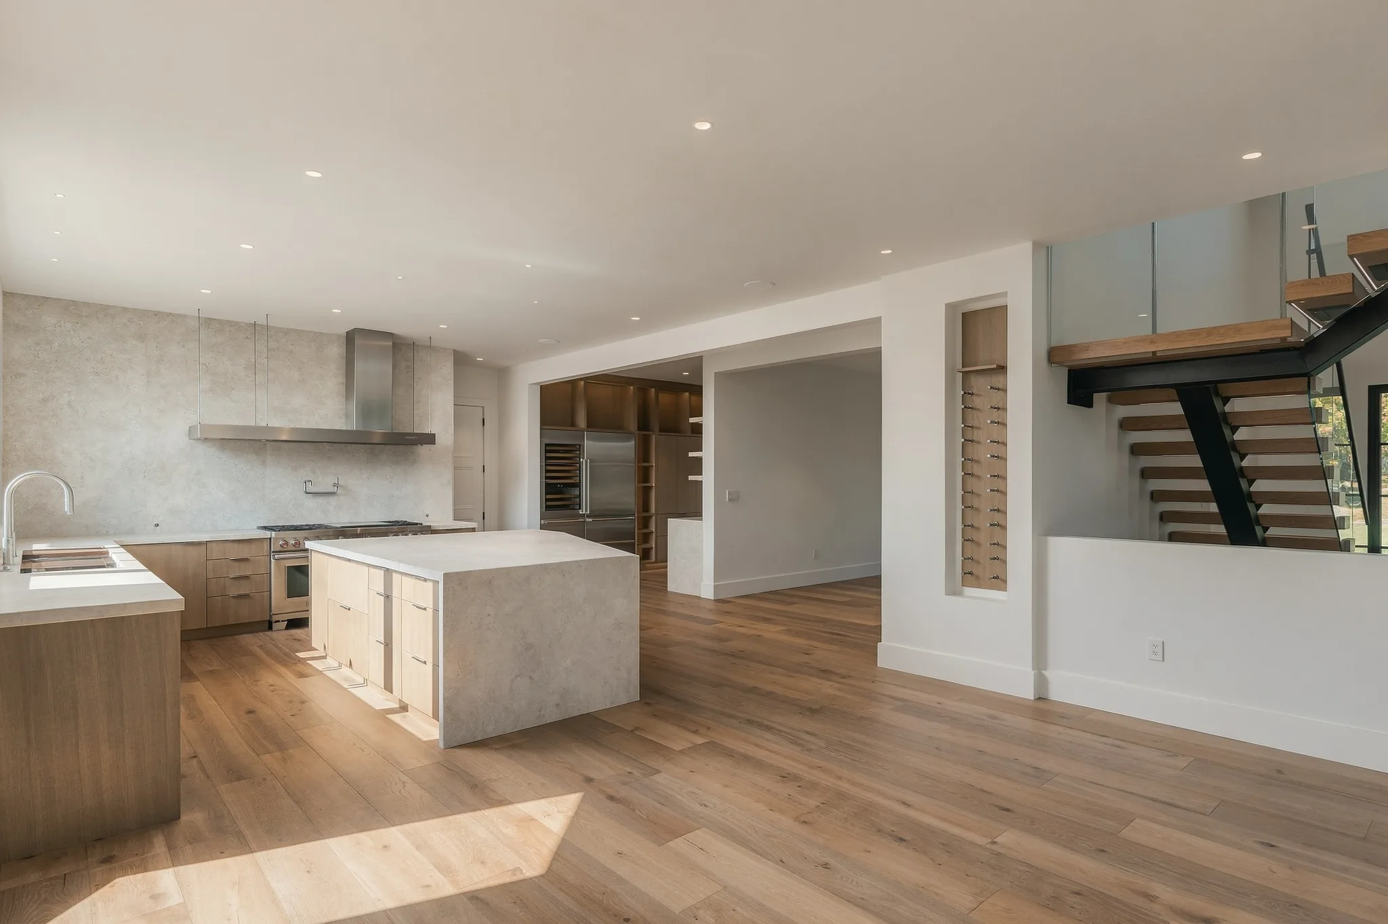
The kitchen island in Dekton and white oak
Materials

Natural white oak and an abundance of light.

Clean architectural lines, expansive glass, natural white oak and an abundance of light create an atmosphere that feels simultaneously dramatic and calming. Every element is ultra-chic and exceptionally luxurious, yet nothing feels excessive or impractical. It is a home that functions beautifully while presenting itself as a work of art.
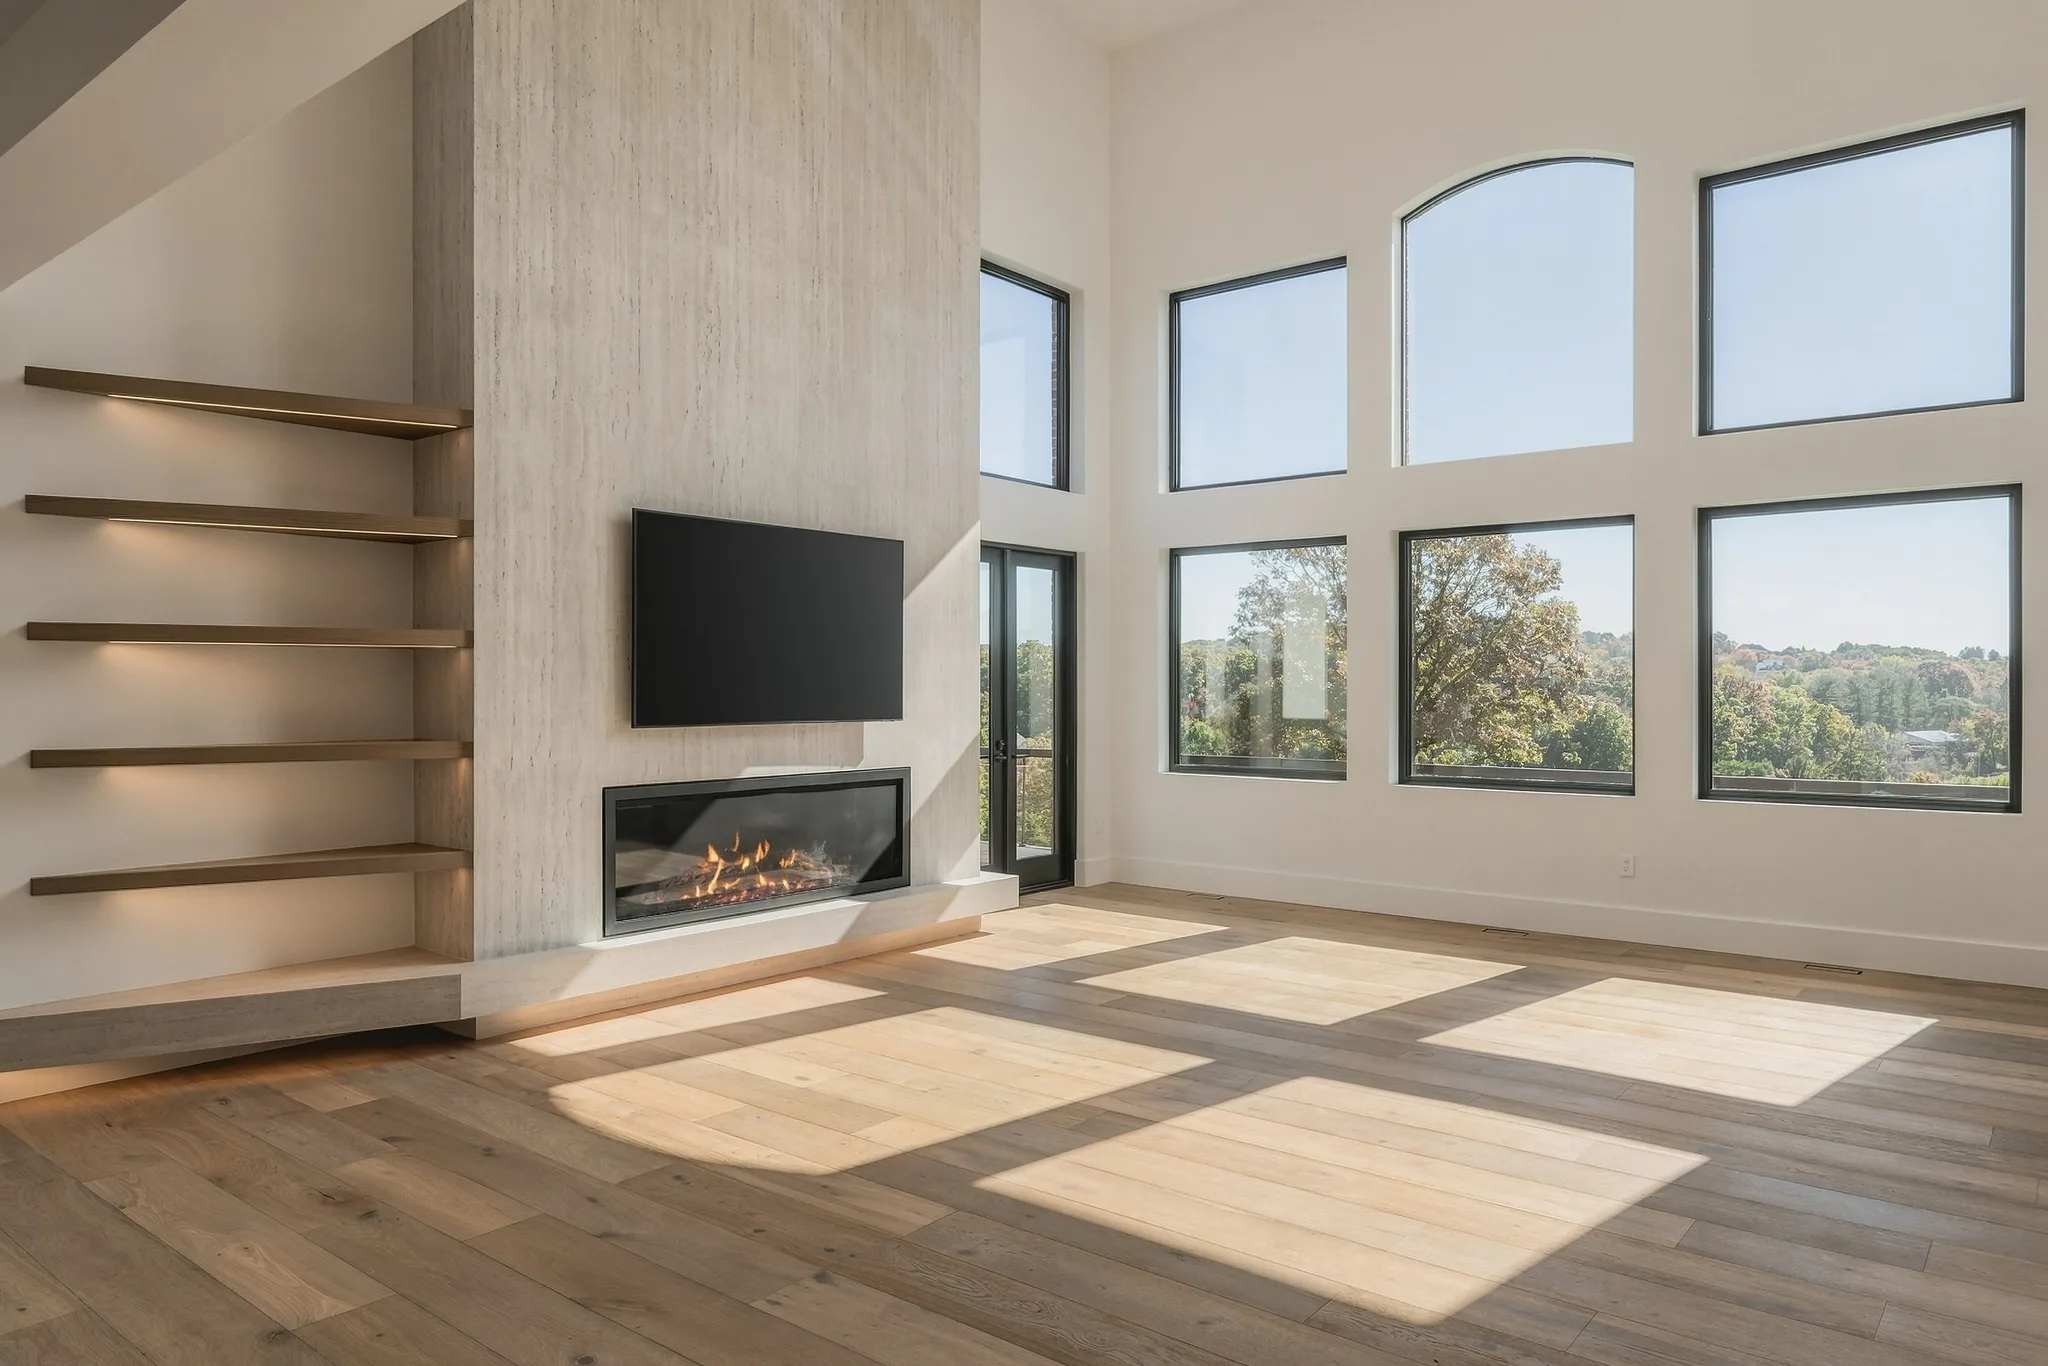
Floating white-oak shelving and the Dekton fireplace
The living room

A monumental 20-foot Mendota fireplace clad in Dekton stone.

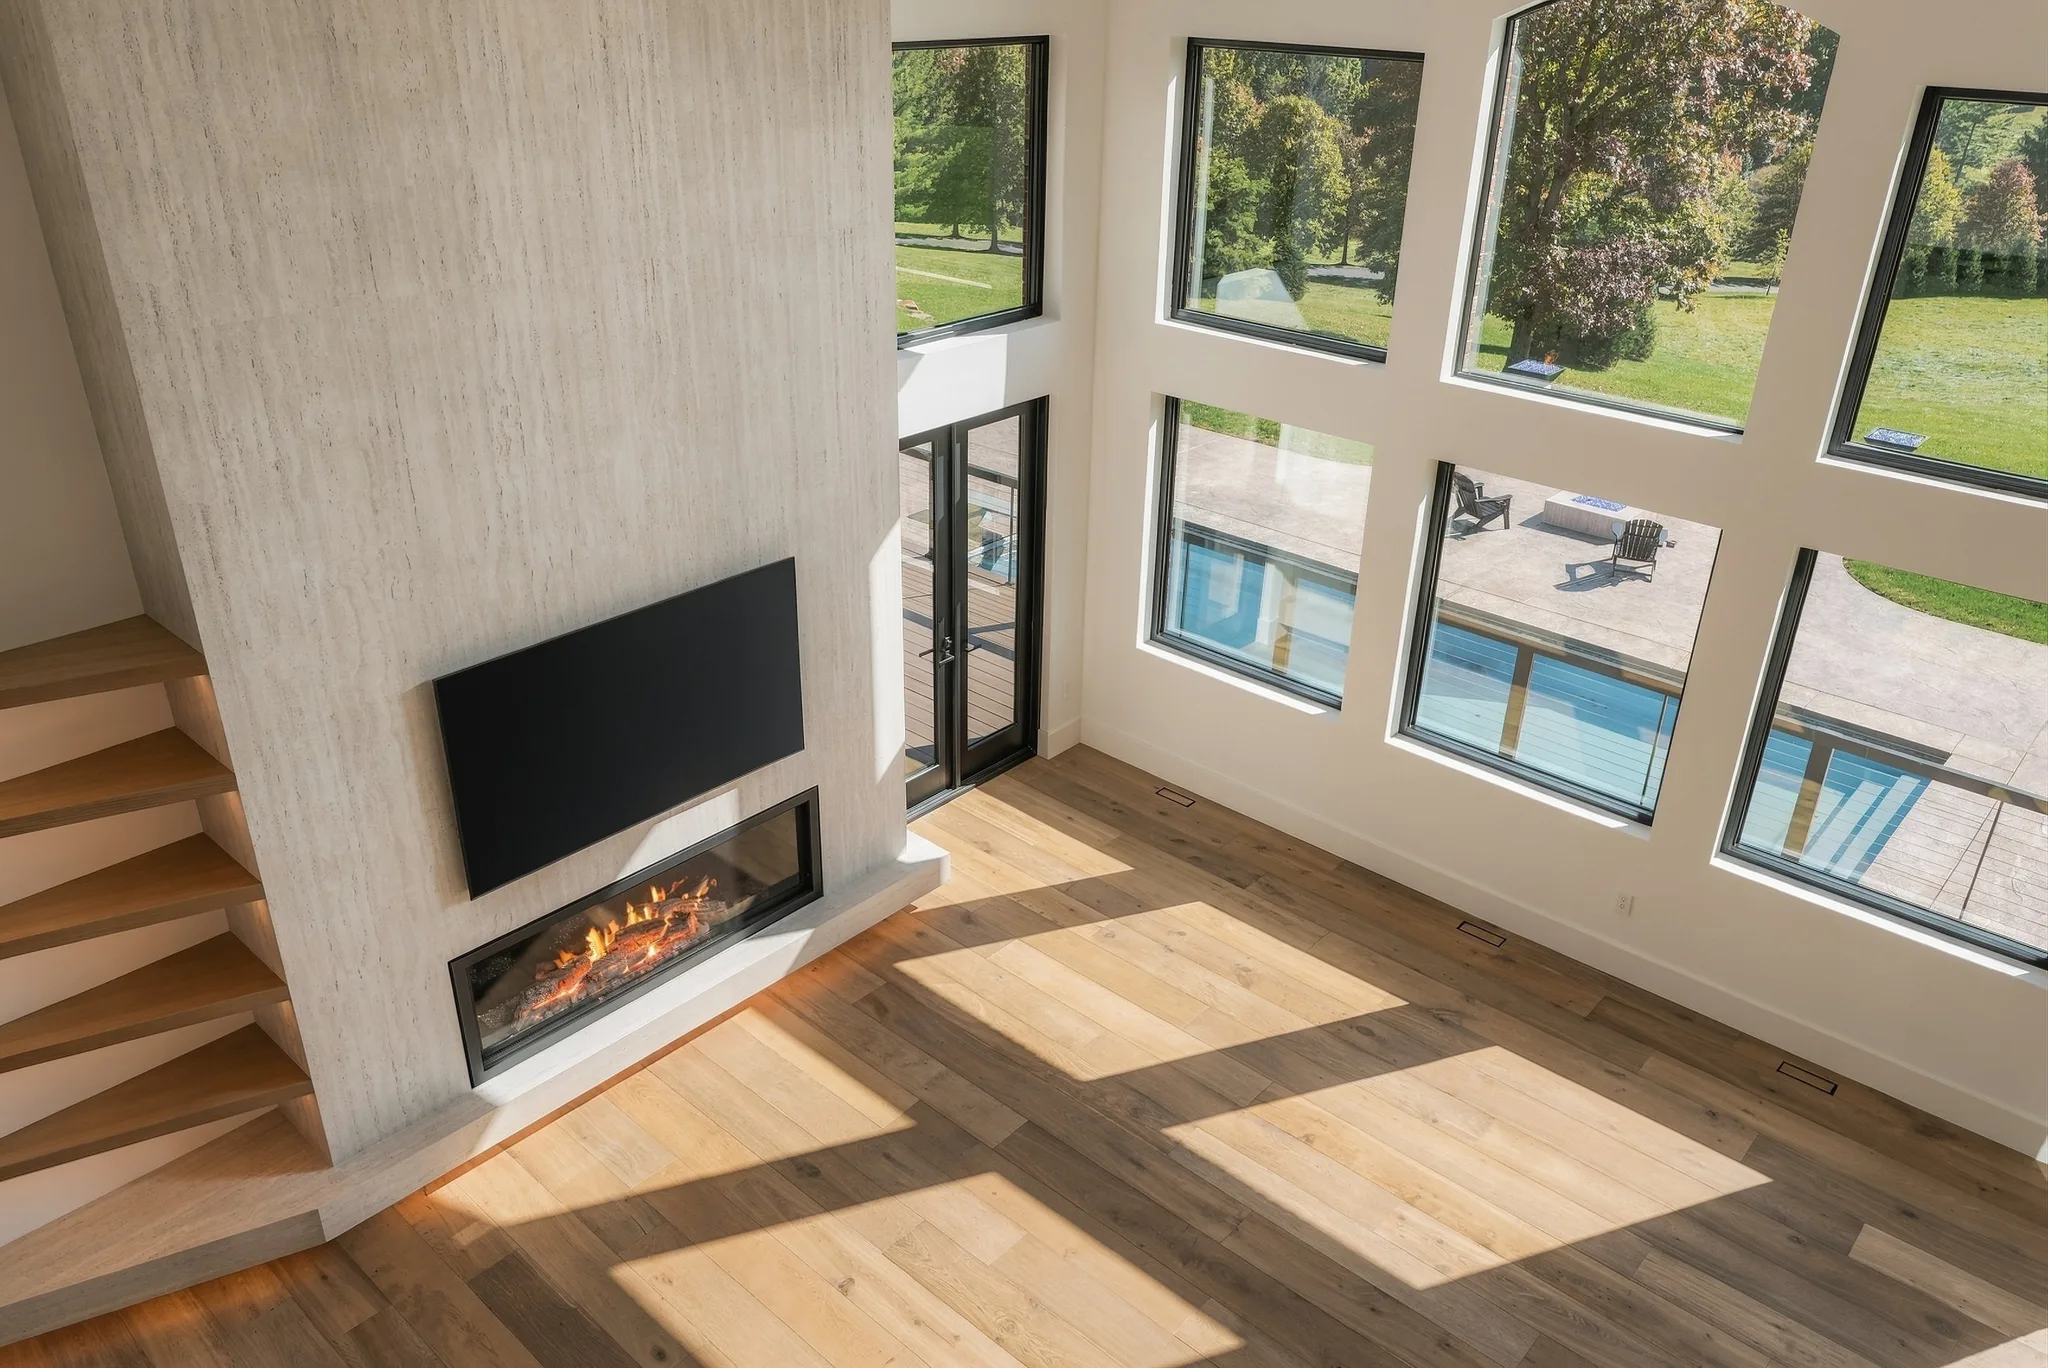
Inside, a floating glass staircase rises beneath 20-foot ceilings, immediately establishing the home’s striking sense of scale. The main living room is anchored by a monumental 20-foot Mendota fireplace clad in Dekton stone, complemented by floating white-oak shelving, a sculptural hearth and a custom bar finished with bronze mirror. Hidden Sonos and Triad audio provide immersive sound without interrupting the architecture.

The living room fireplace seen from the staircase
The kitchen

Equal parts culinary showpiece and extraordinary workspace.

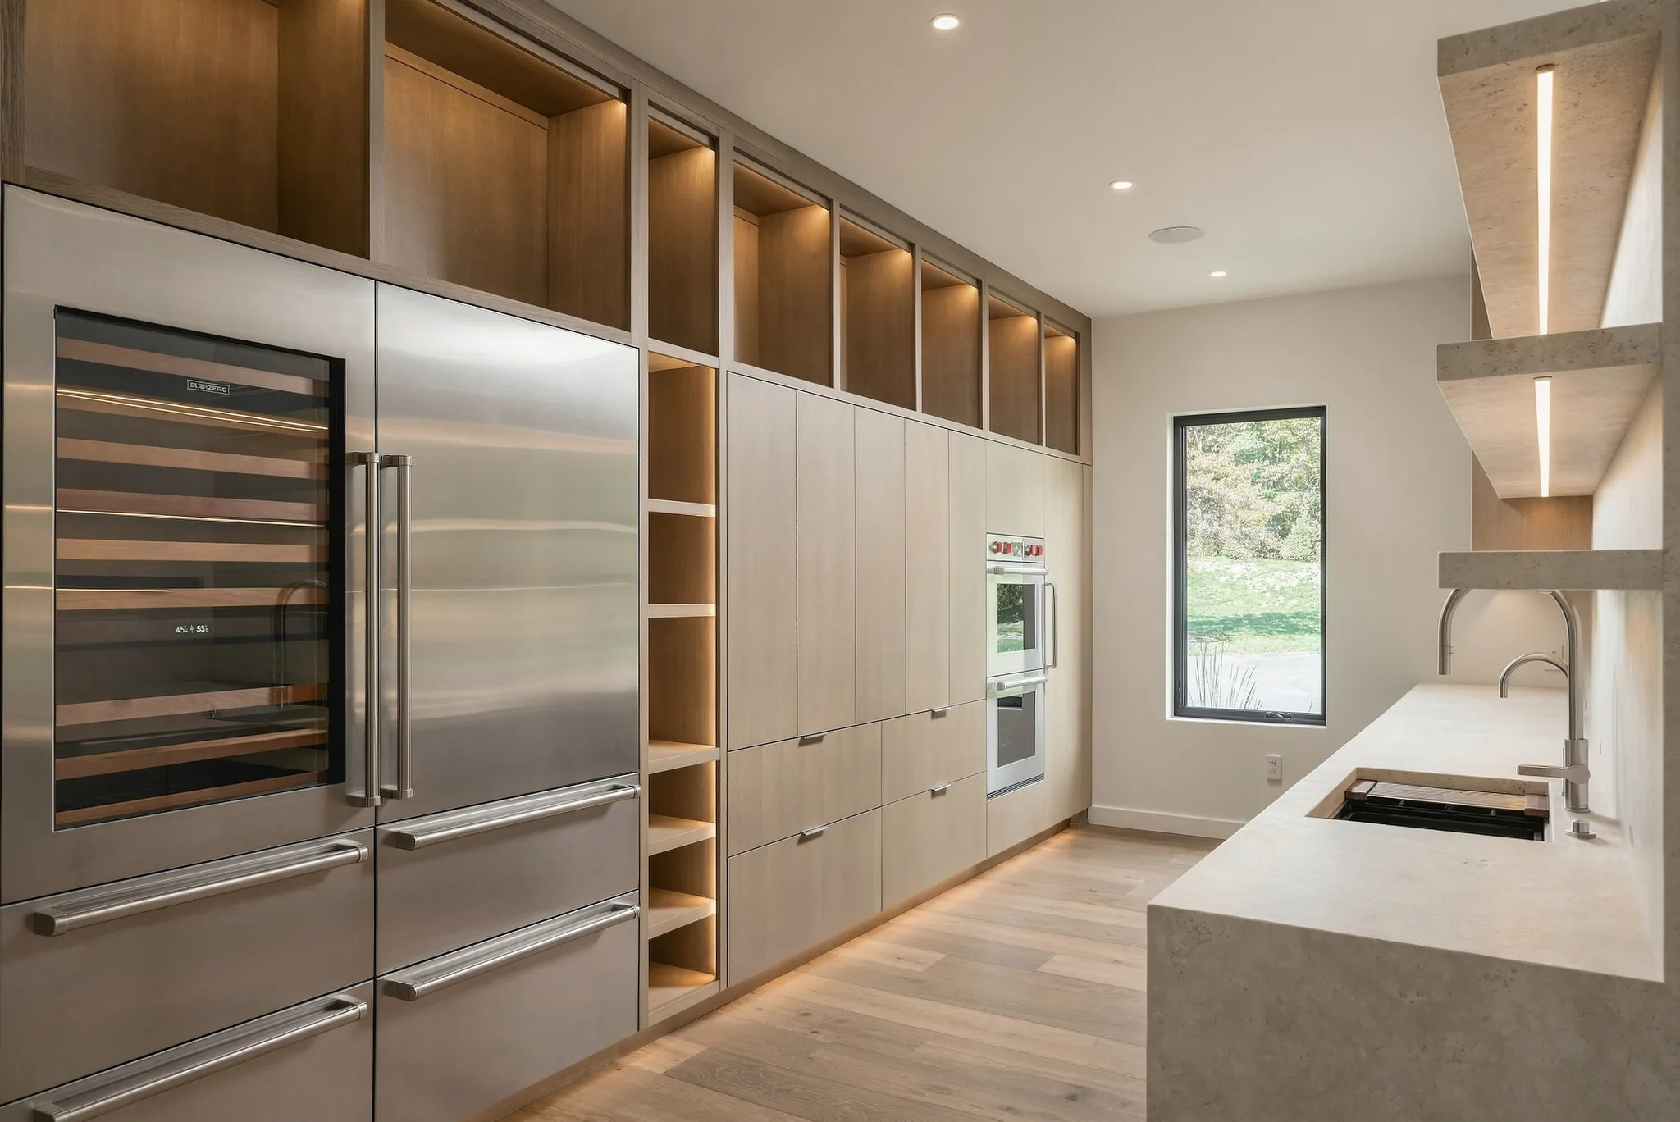
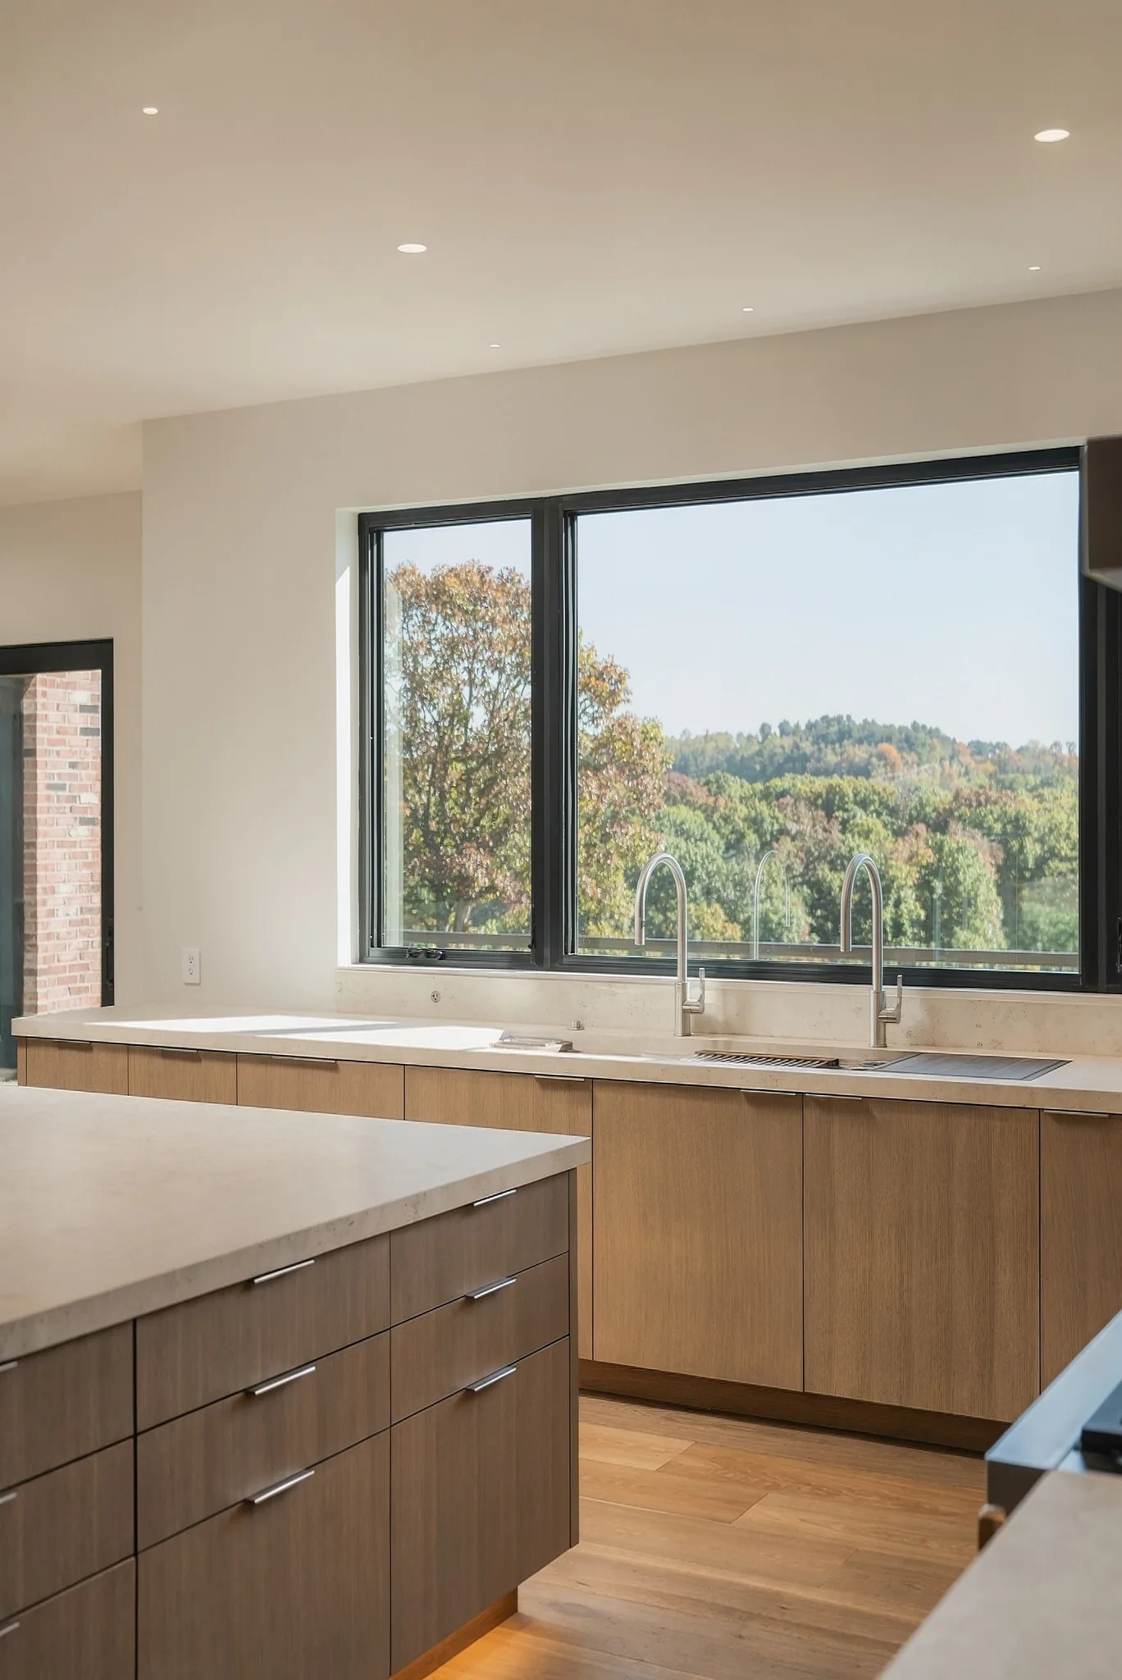
The kitchen is equal parts culinary showpiece and extraordinary workspace. A 60-inch Wolf range, custom stainless-steel hood, Cove dishwasher and bespoke white-oak cabinetry surround a six-foot Galley workstation with dual faucets. Seven dedicated refrigeration units and carefully customized drawer storage ensure that everything has its place. An adjoining morning kitchen functions as a second complete culinary space with double Wolf ovens, additional refrigeration, warming drawers, another Galley sink and extensive custom cabinetry.

The 60-inch Wolf range and custom hood
The upper level

Another layer of thoughtful functionality.

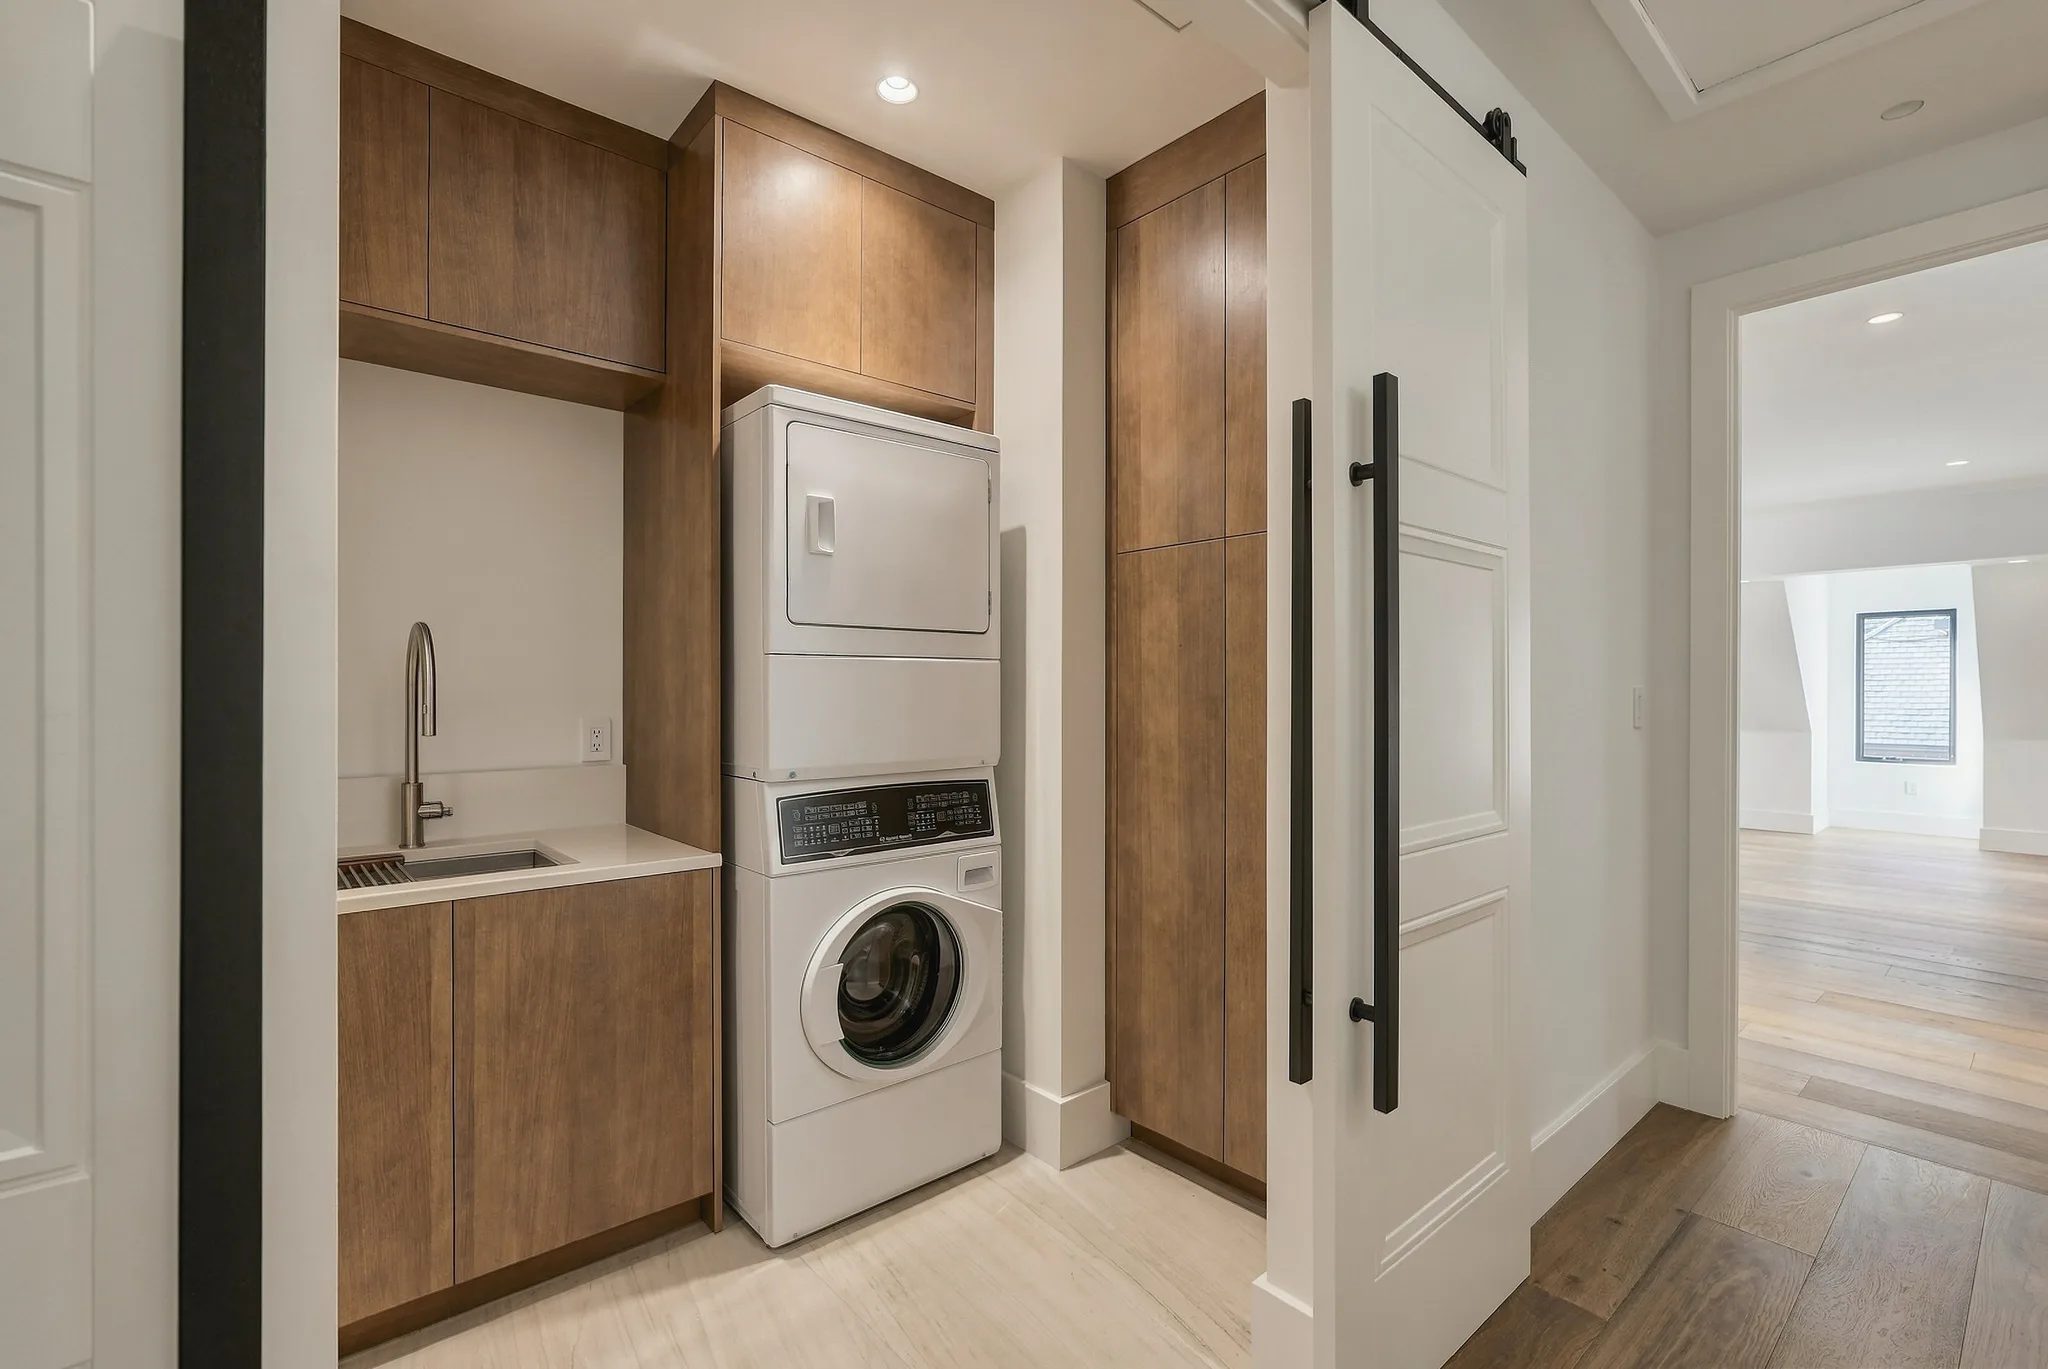
Four additional en-suite bedrooms occupy the upper level, including two generously proportioned suites capable of serving as secondary primary bedrooms. A full laundry room with Speed Queen appliances, custom drying systems, cabinetry and a dedicated Galley sink adds another layer of thoughtful functionality.

The laundry room
The carriage house

Approximately 1,500 square feet of beautifully renovated living space.

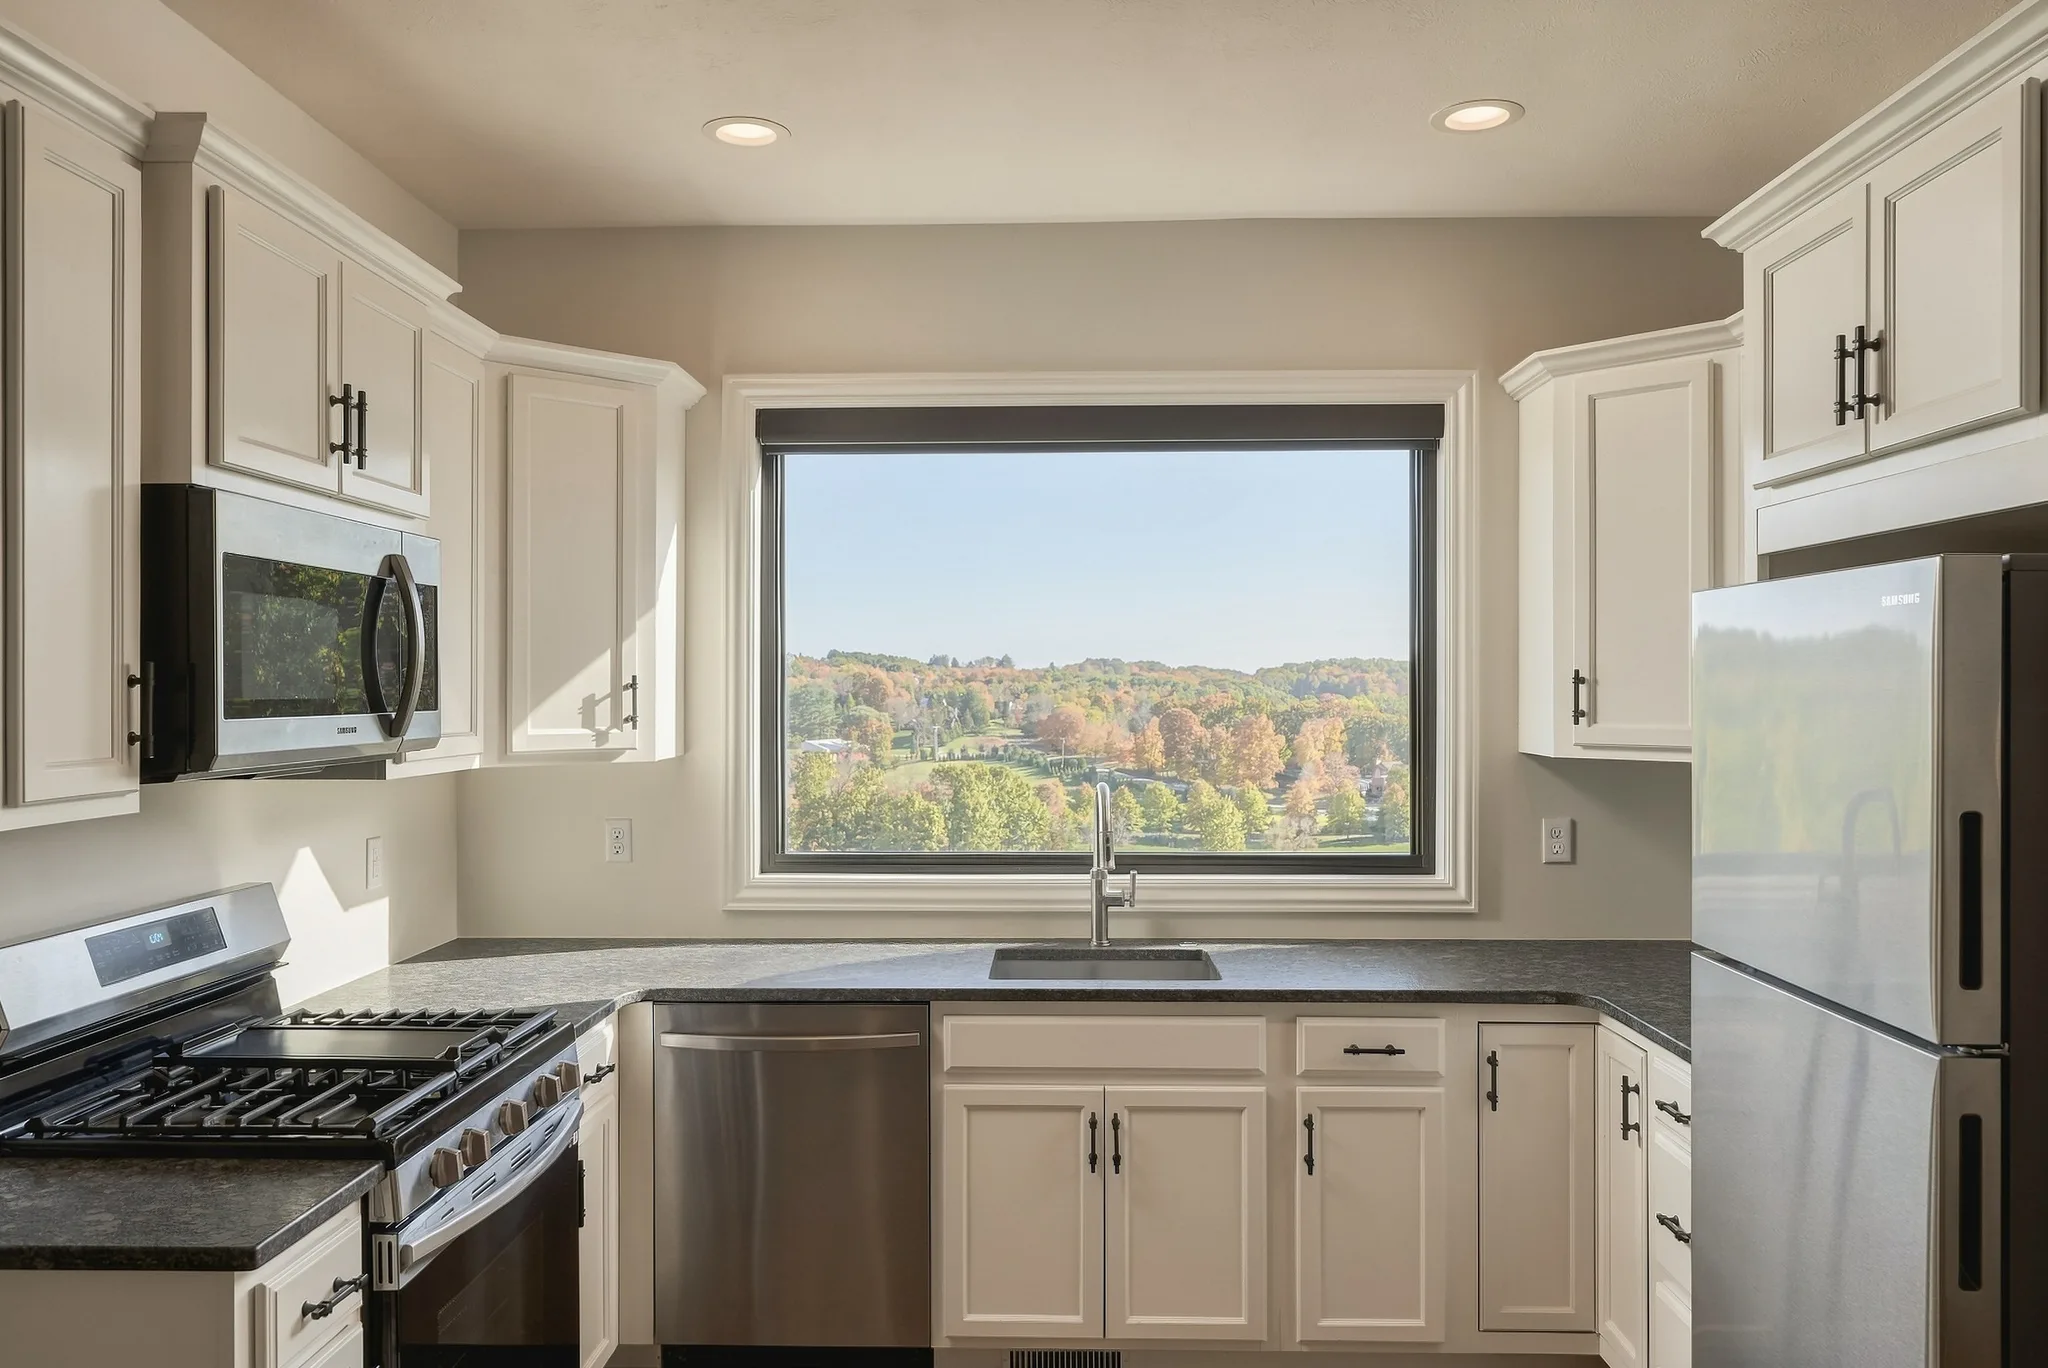
A separately situated carriage house provides approximately 1,500 square feet of beautifully renovated living space with one bedroom, one bathroom and a full kitchen. Located above four of the eight radiant-heated garage spaces, which are equipped with commercial-sized doors, it is ideal for guests, extended stays, private staff or multigenerational living.

The carriage house kitchen
Featured in the home
WolfRange & ovens
Sub-ZeroRefrigeration
CoveDishwasher
MarvinWindows & doors
DektonStone
GalleyWorkstation
MendotaFireplace
SonosAudio
TriadAudio
FinnleoSauna
ThermasolSteam shower
California ClosetsDressing room
Speed QueenLaundry
LG StylerDressing room
Materials

Nearly every aspect of the residence is brand-new.

Every element is ultra-chic and exceptionally luxurious, yet nothing feels excessive or impractical.

Seven dedicated refrigeration units
Bespoke white-oak cabinetry
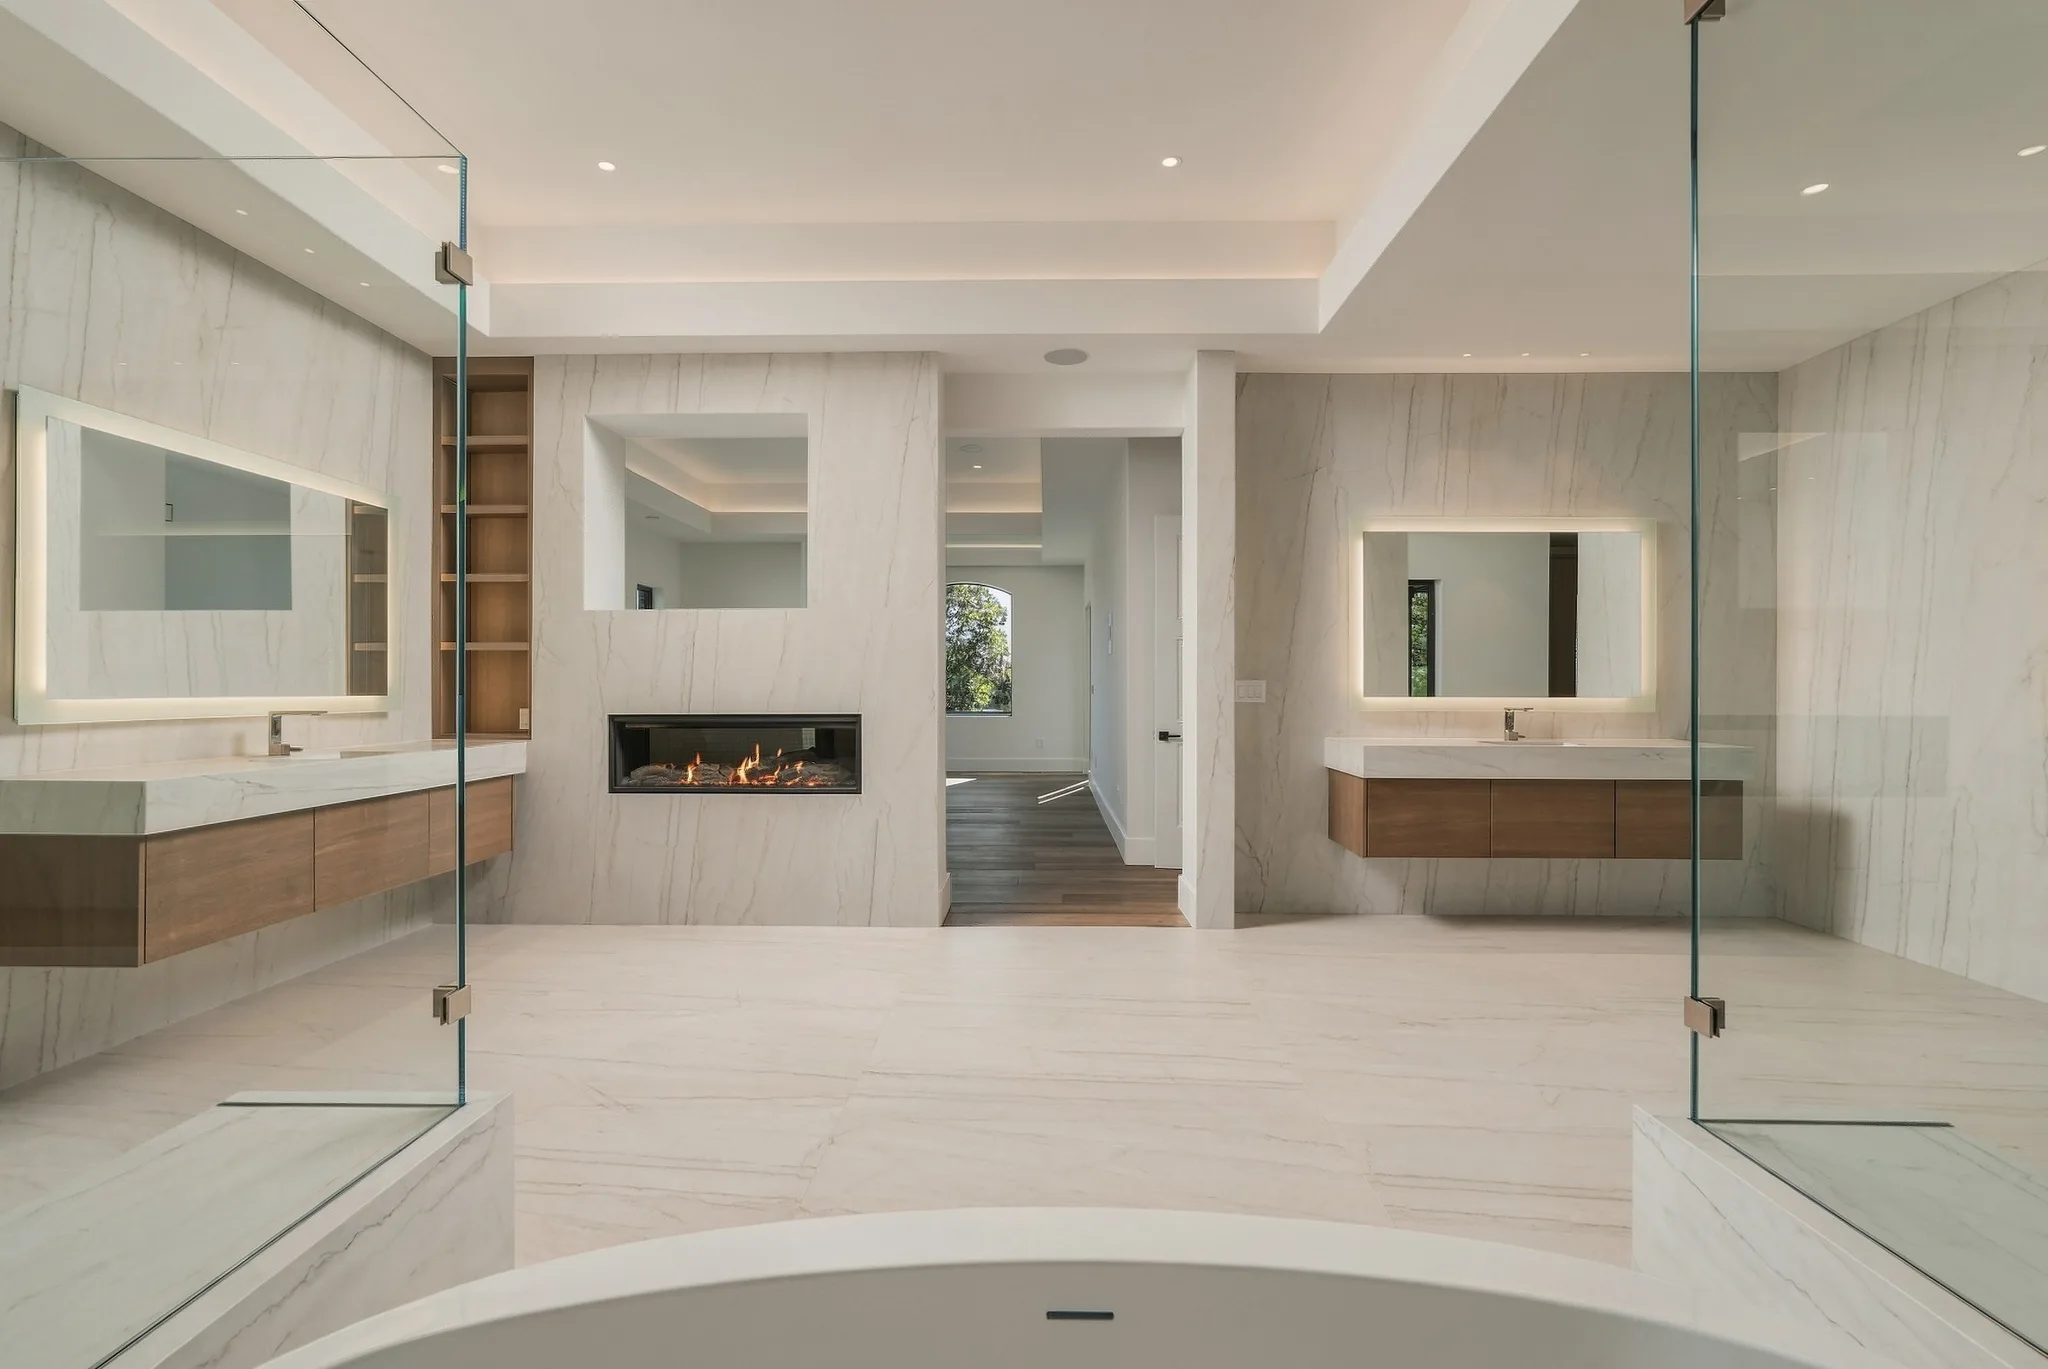
Floating white-oak vanities
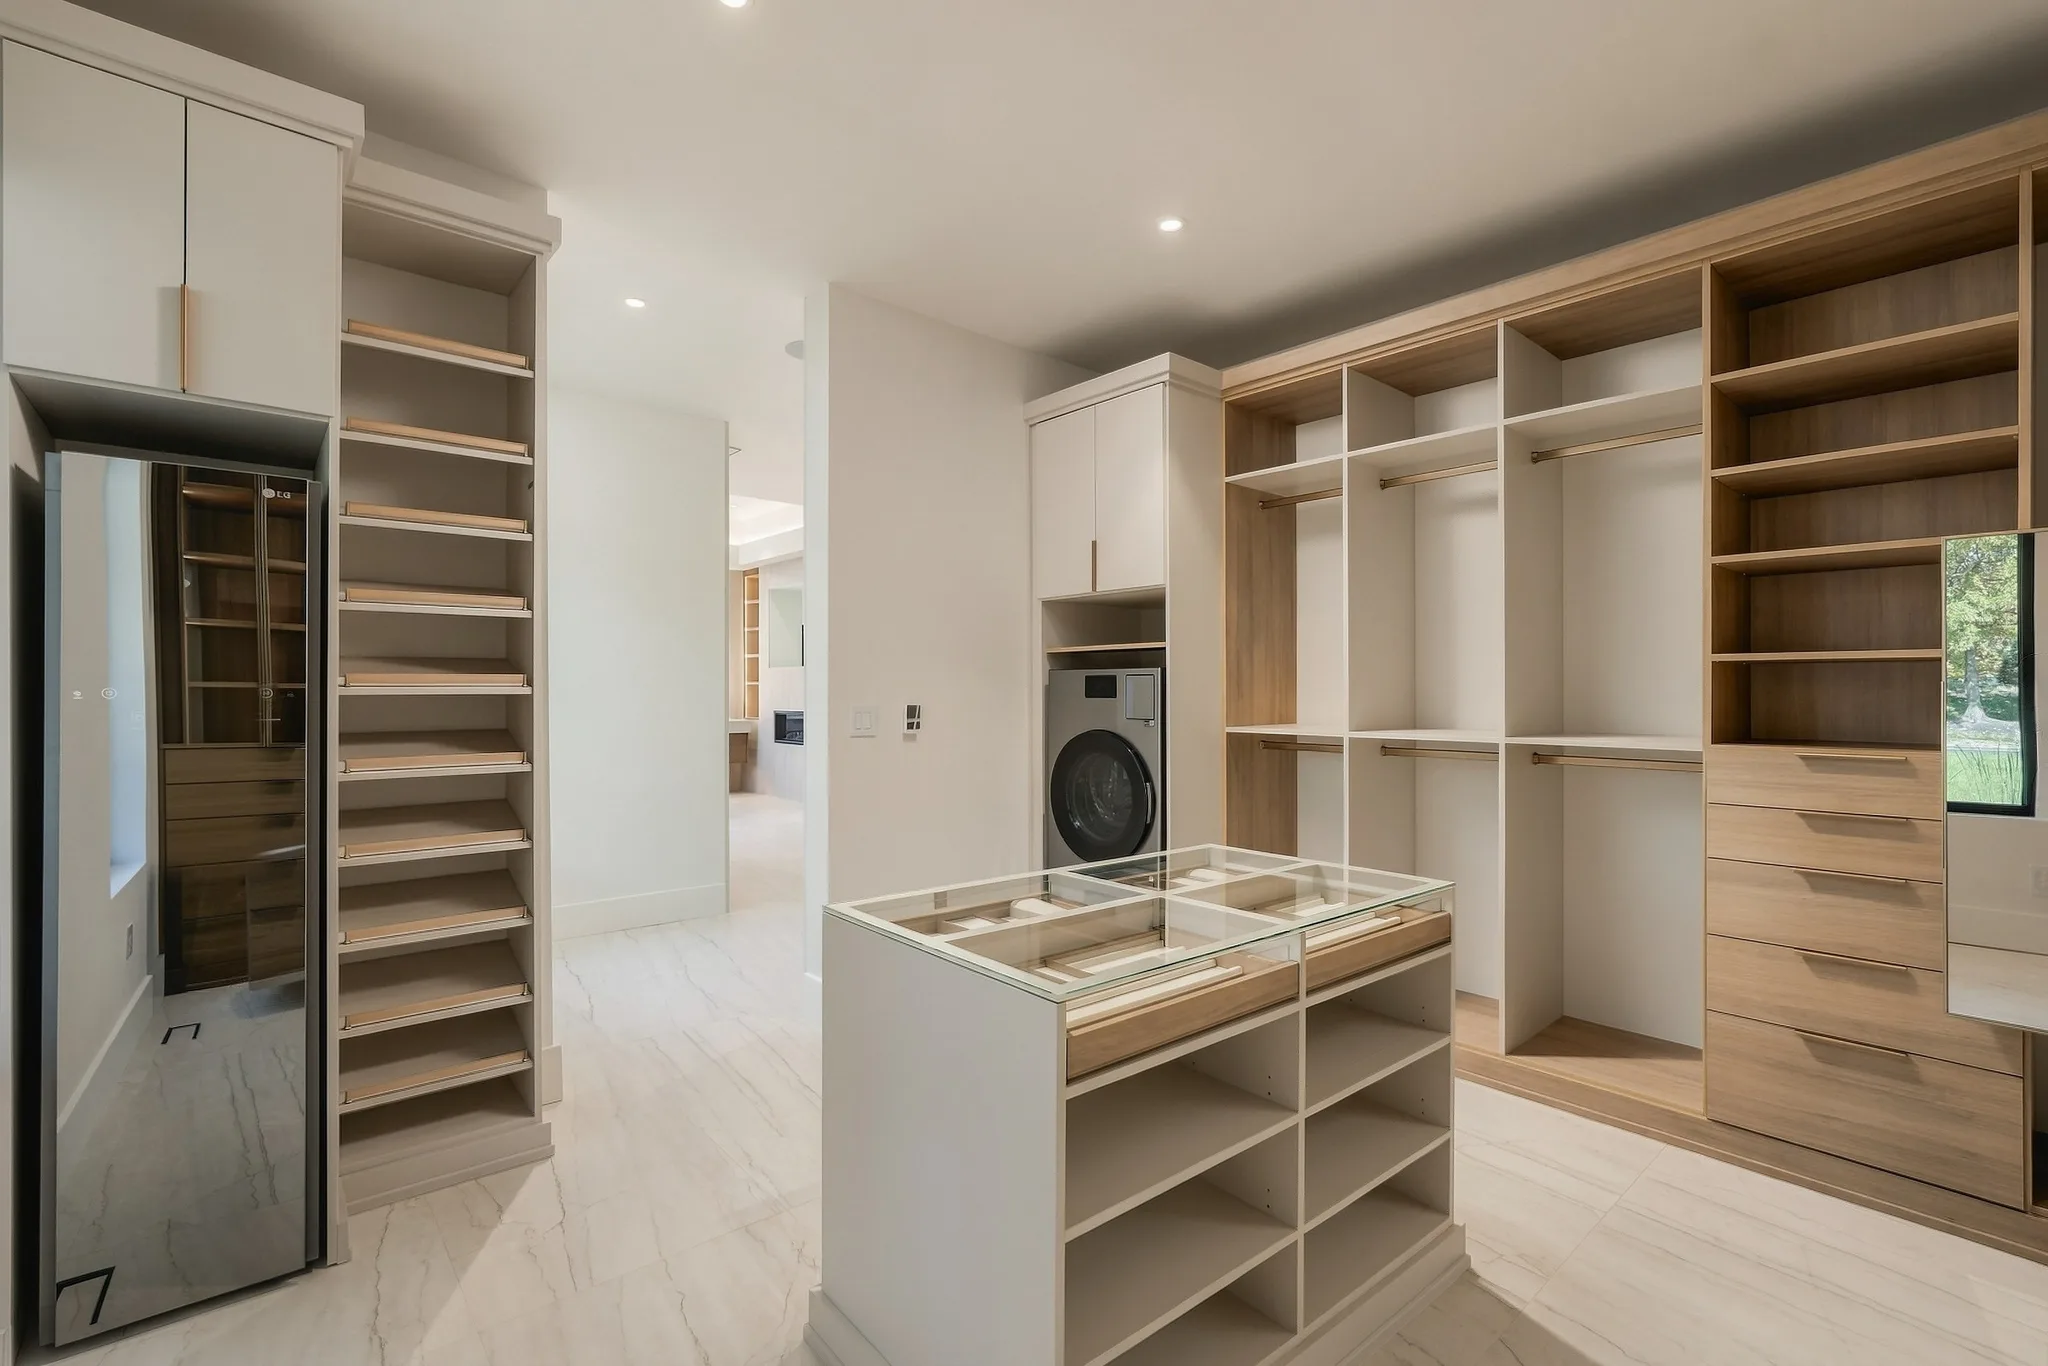
The California Closets dressing room

Natural
white oak

The kitchen and living room
The finishes

The result is unmatched.

View the gallery
Marie Pace, listing agent
Marie PaceListing Agent
Inquire

Inquire about this home or arrange a private showing.