Contact

The Art of
Living Beautifully

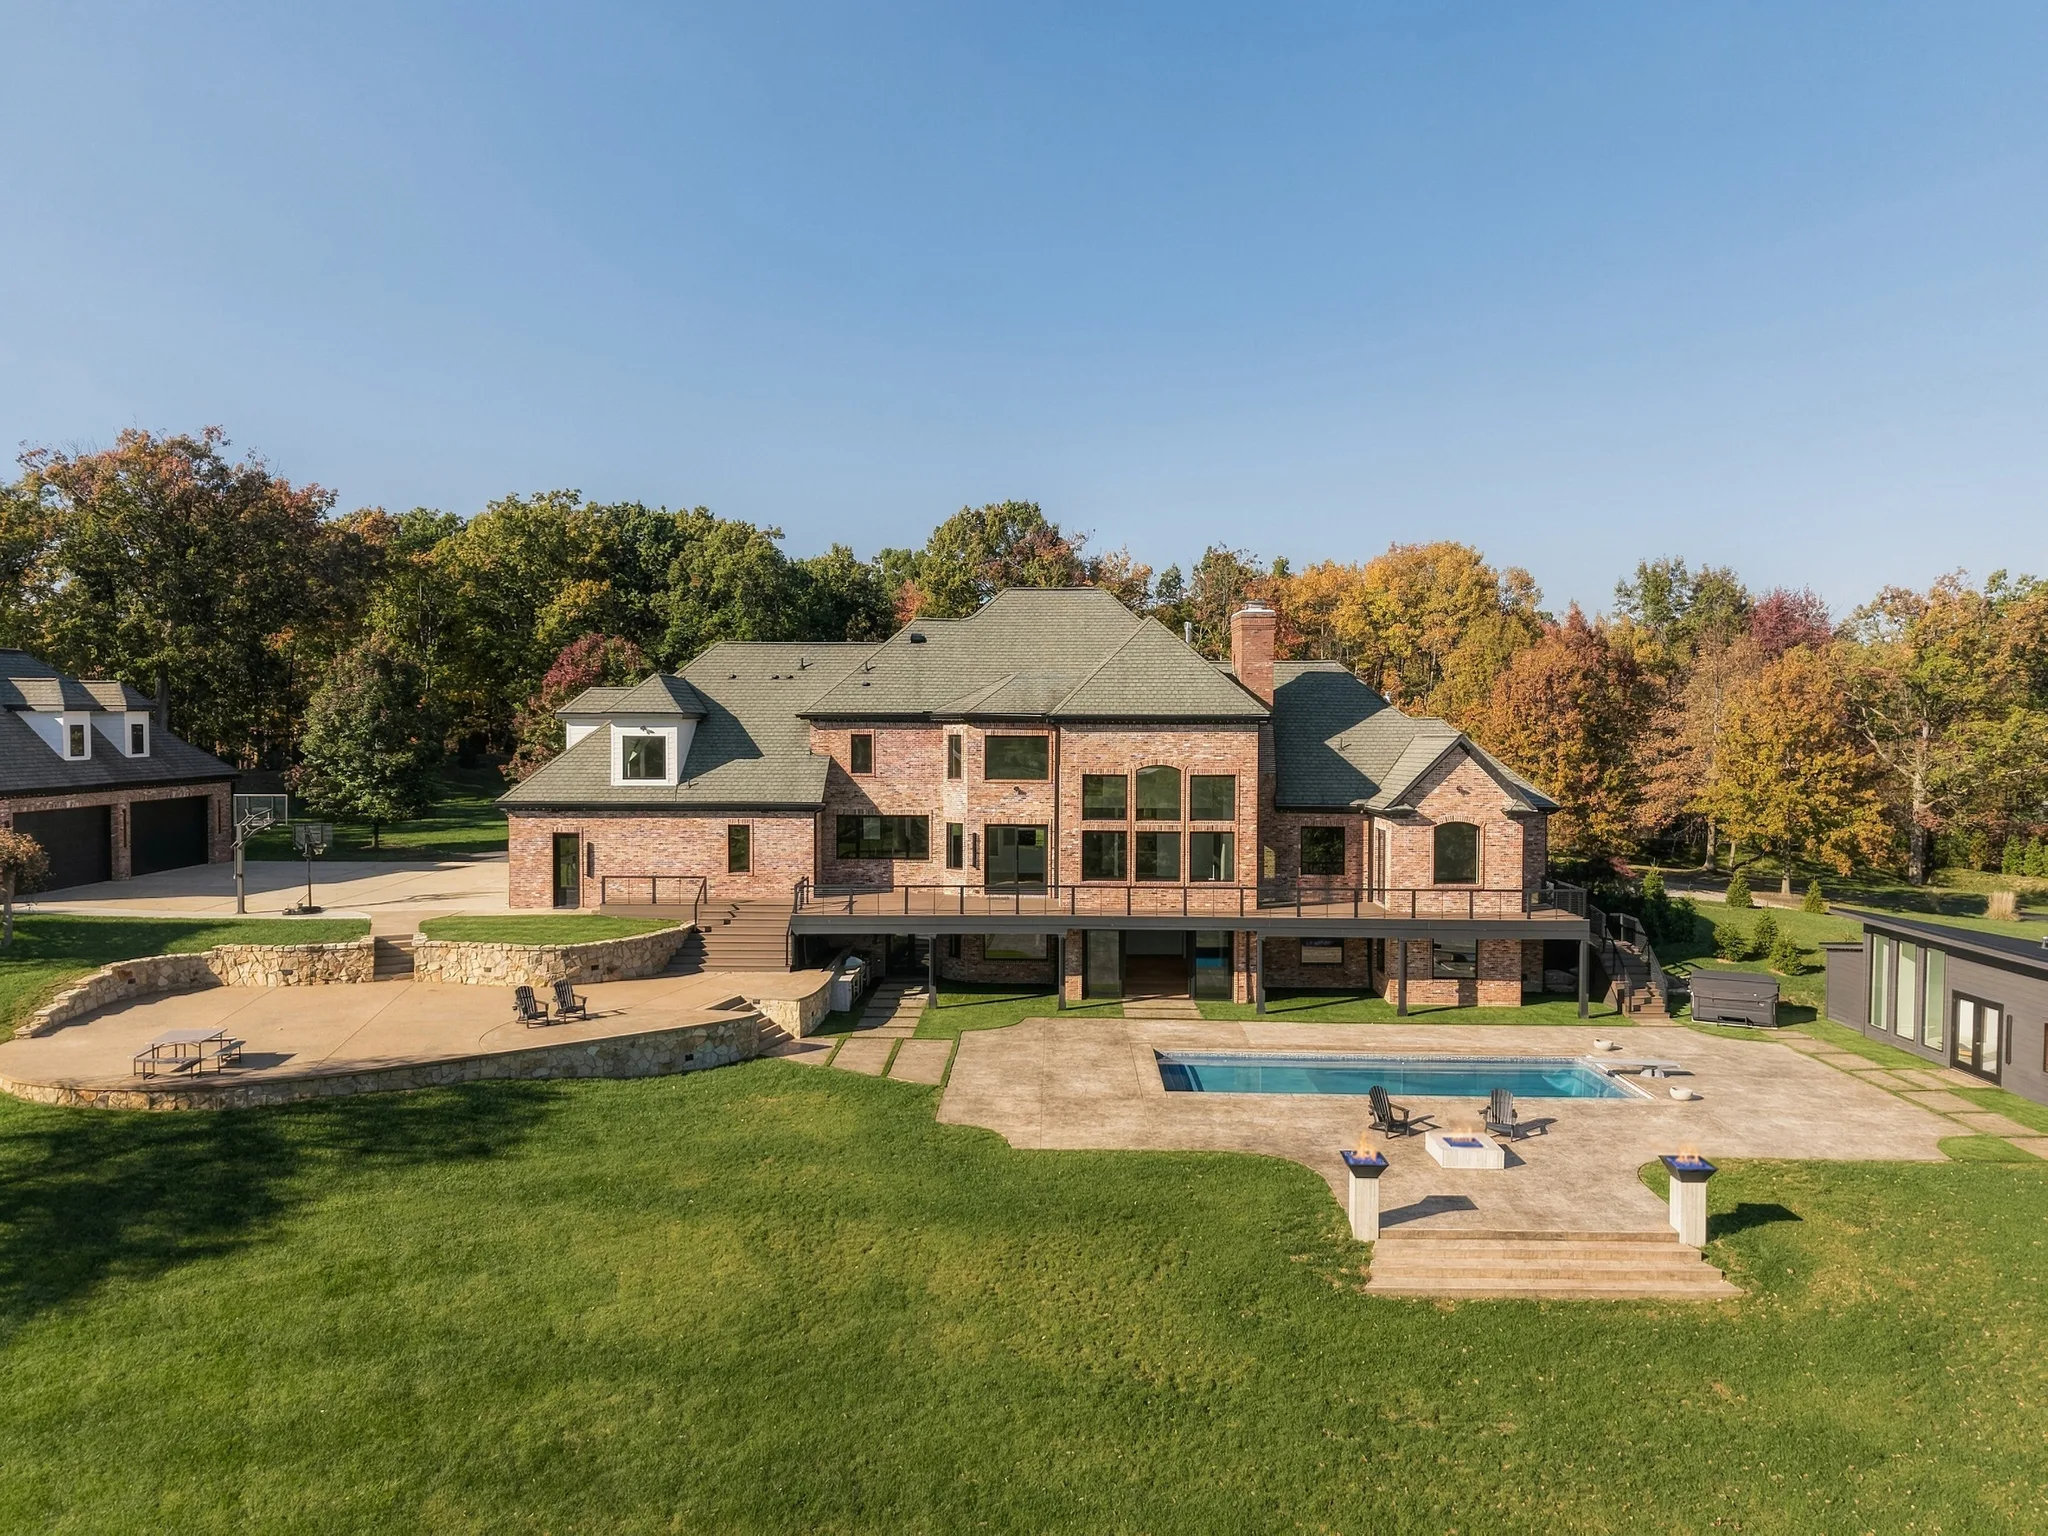
La Belle Vie, the residence seen from the lawn
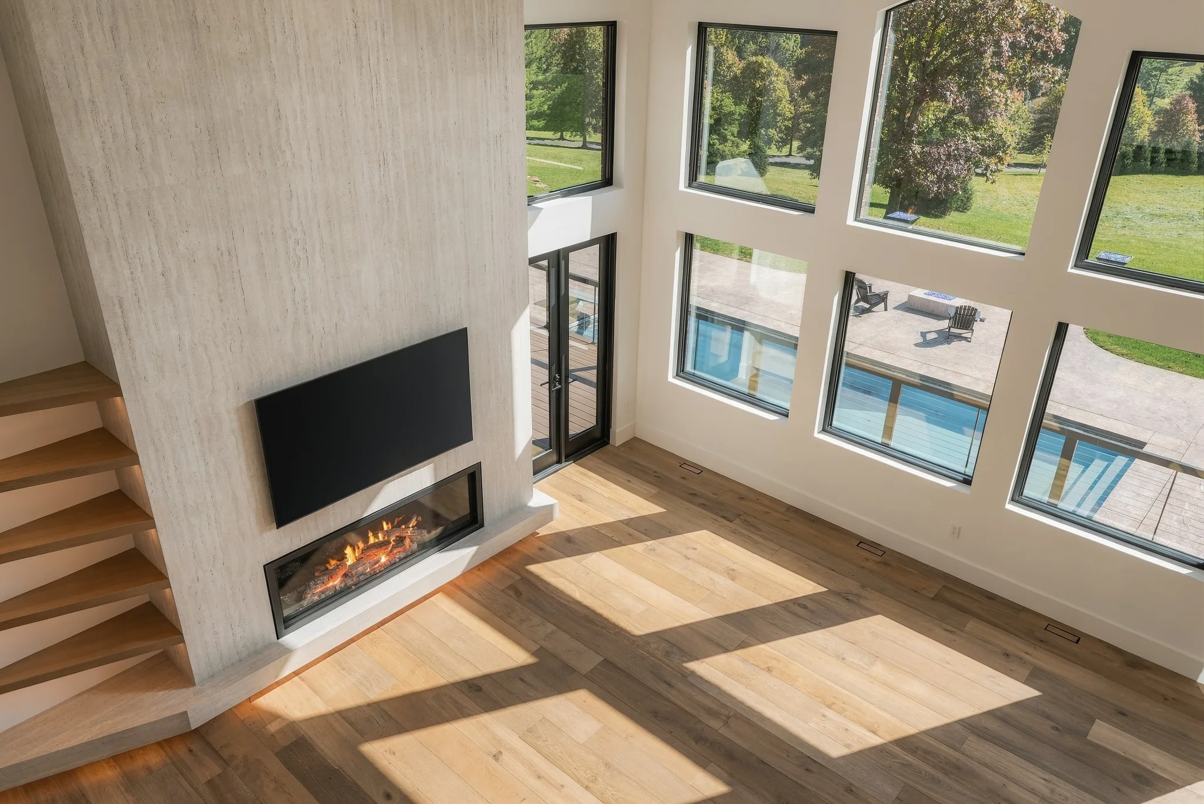
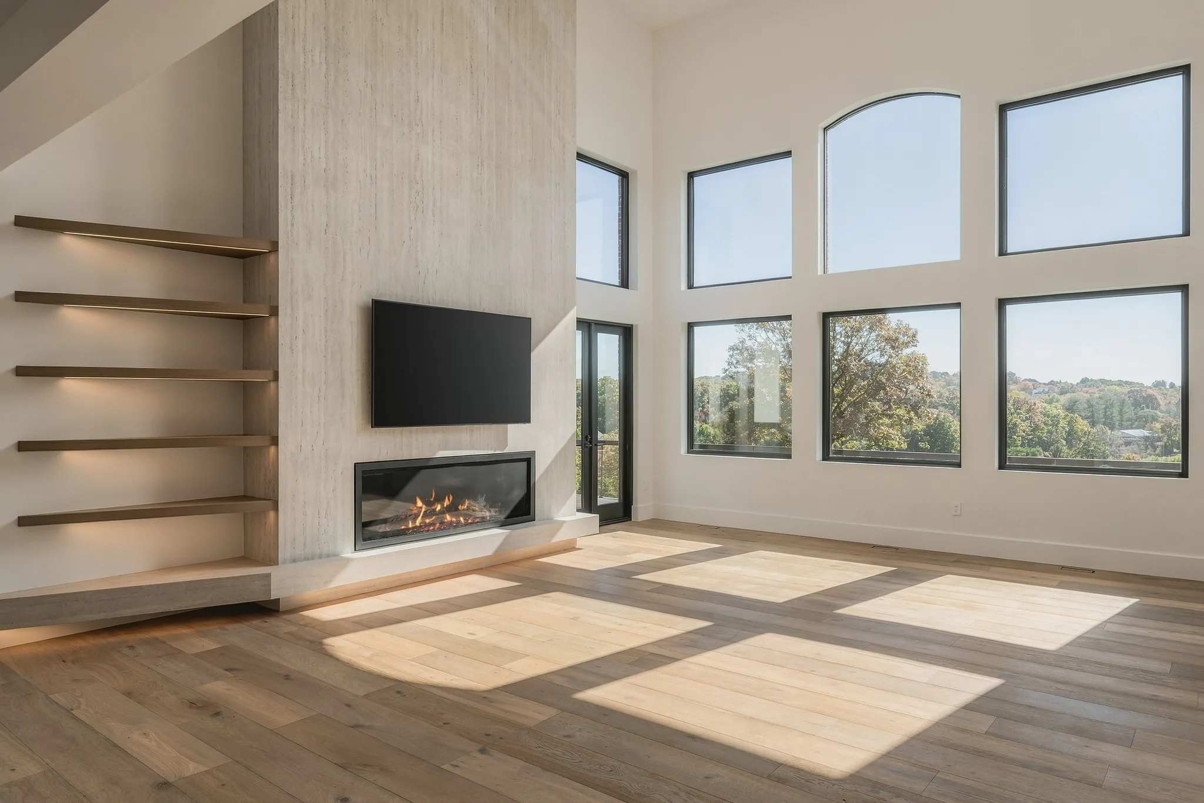
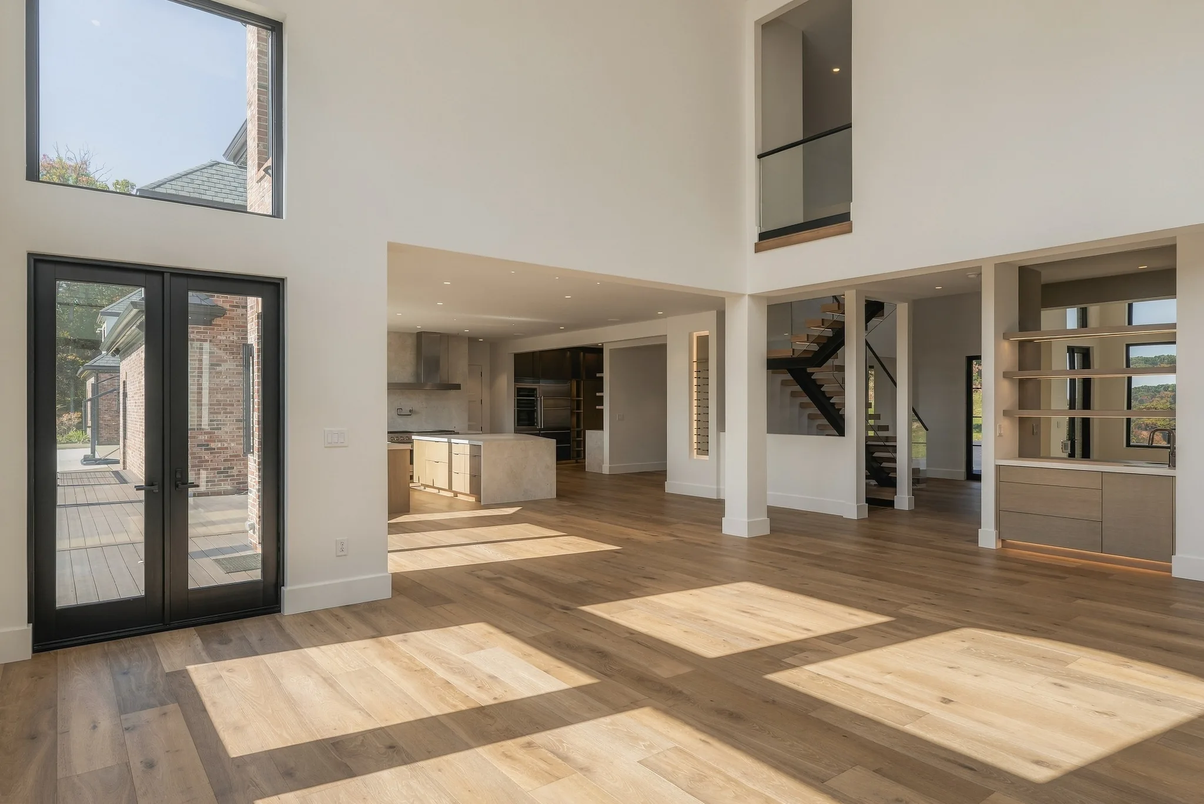
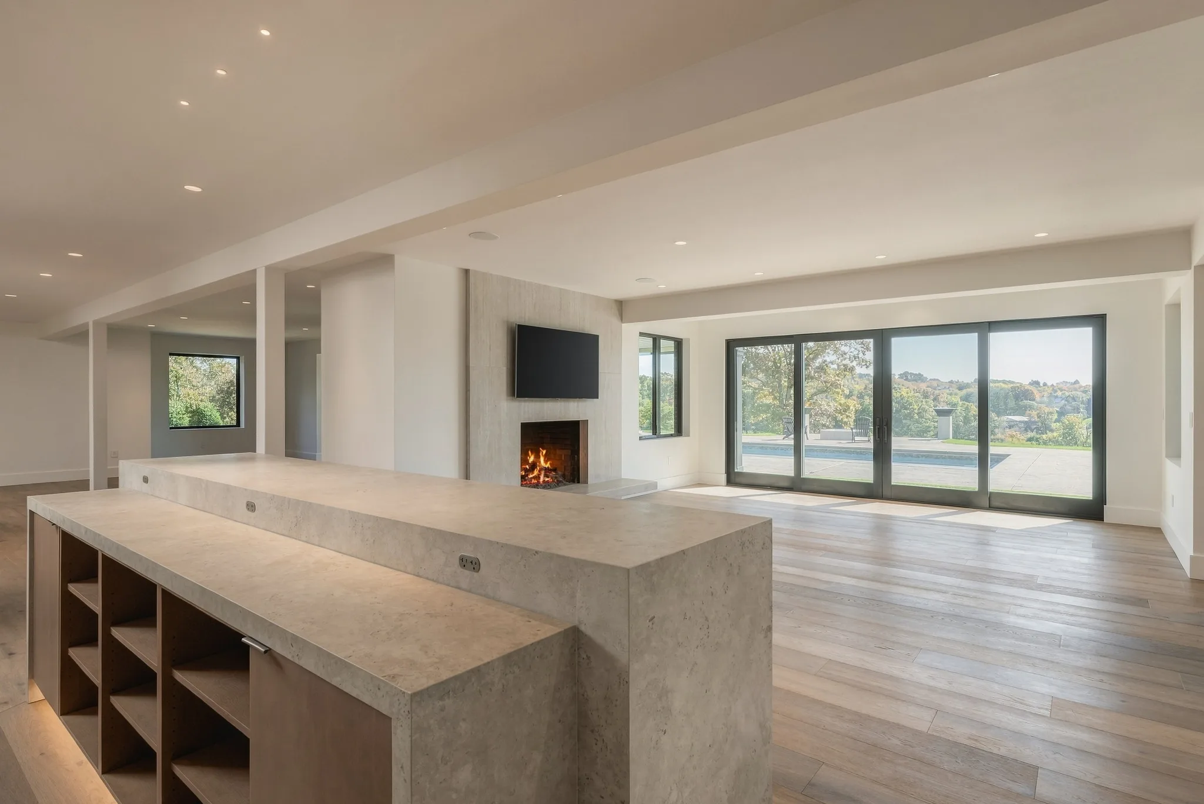
The main living room and its 20-foot Mendota fireplace
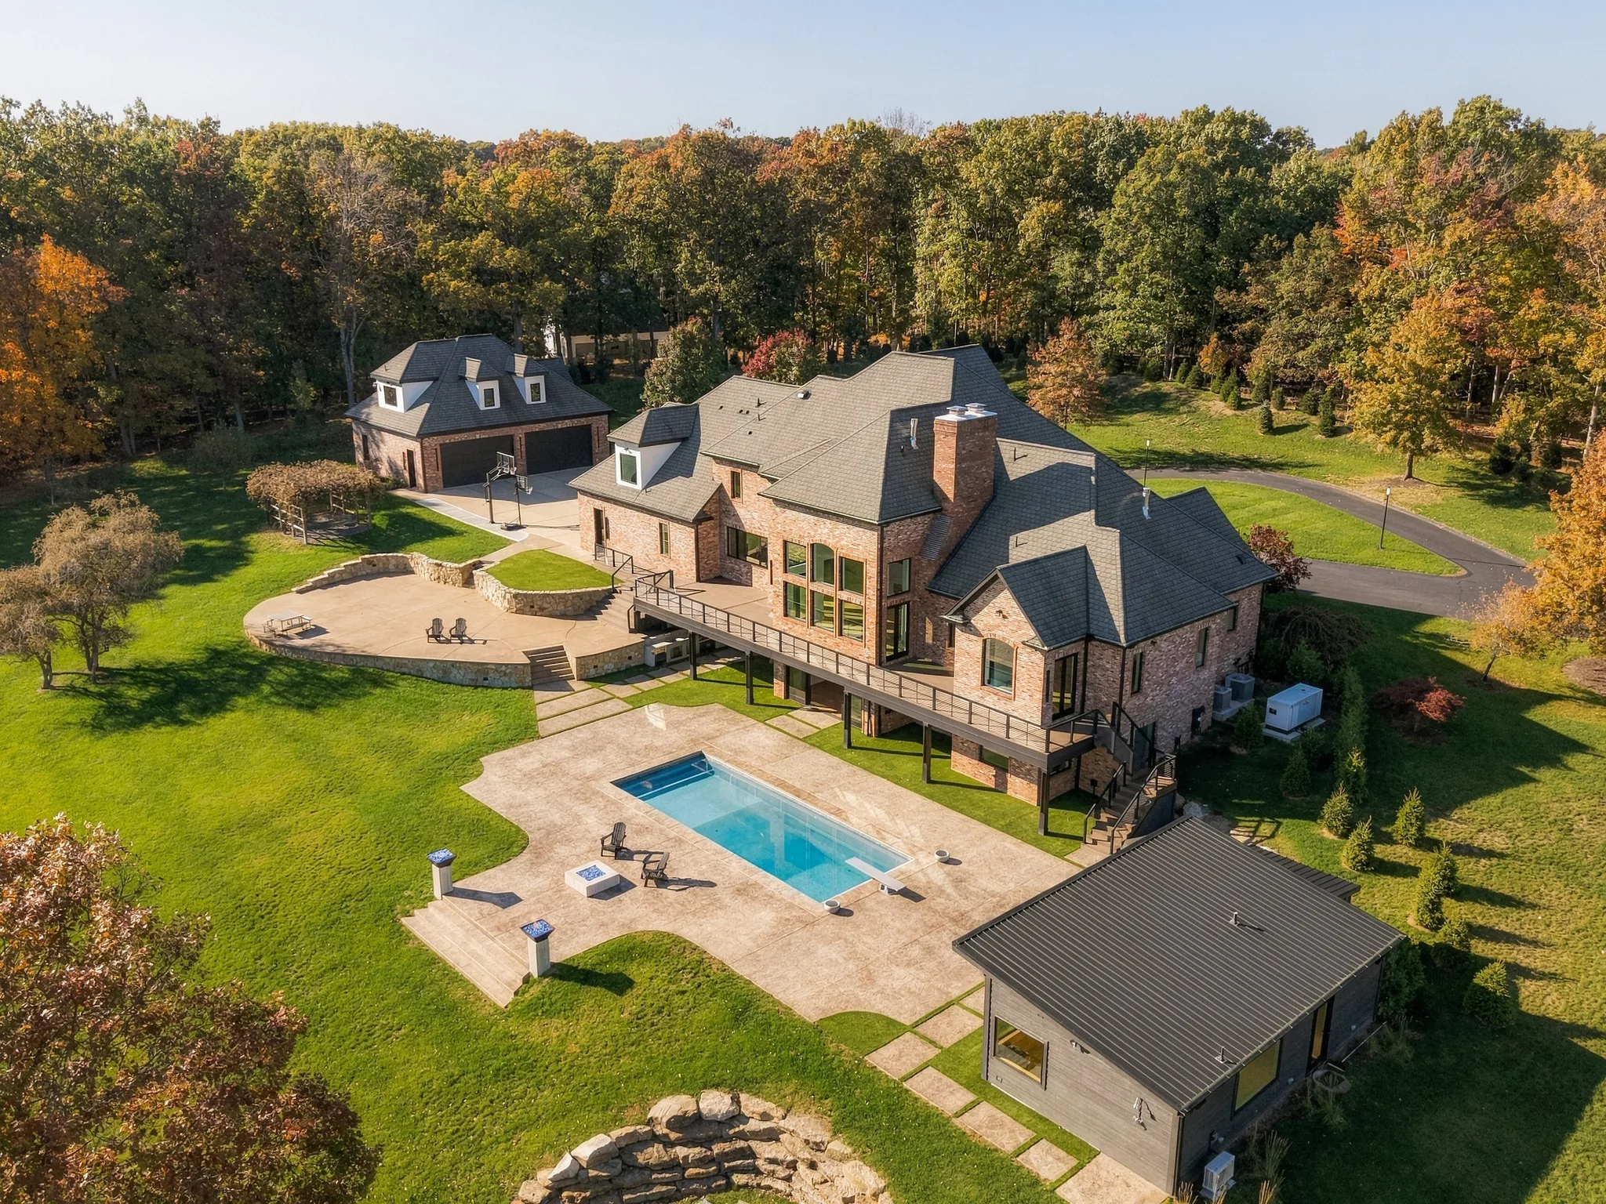
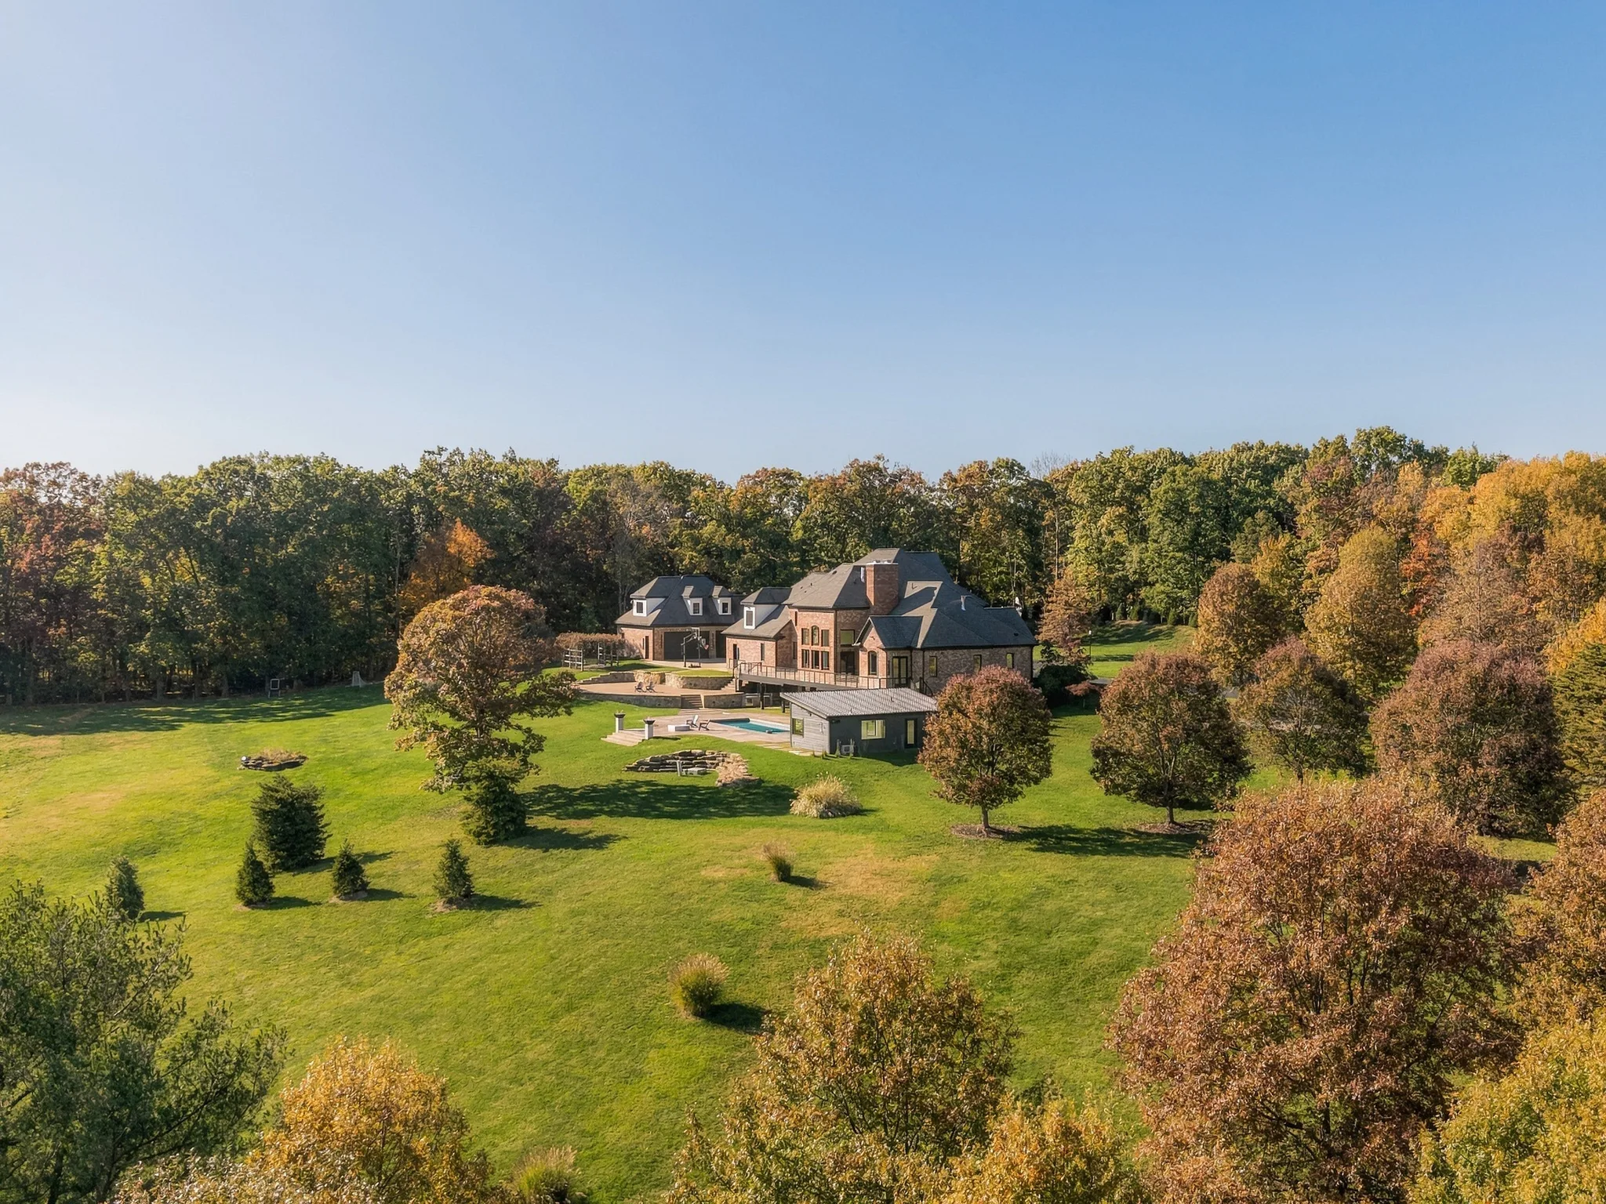
The residence, pool and carriage house from above
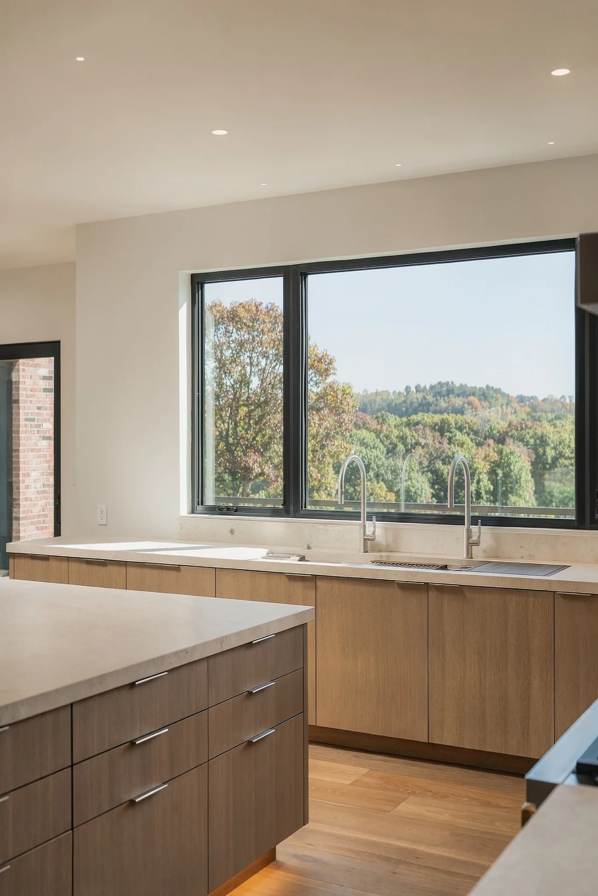
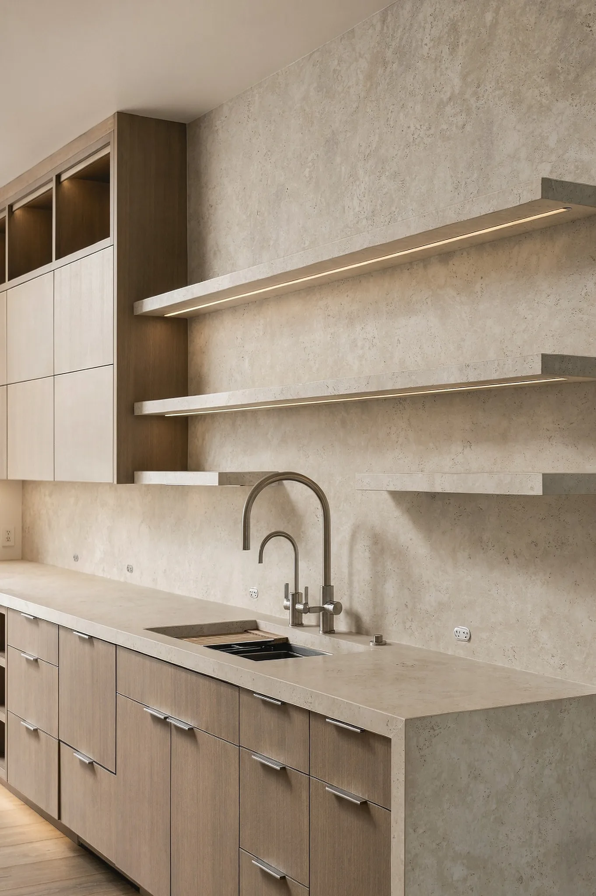
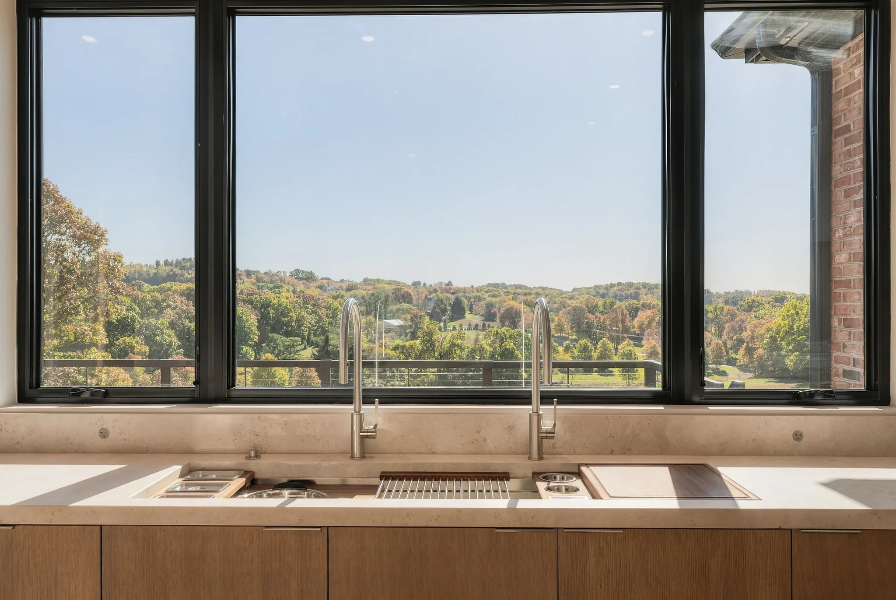
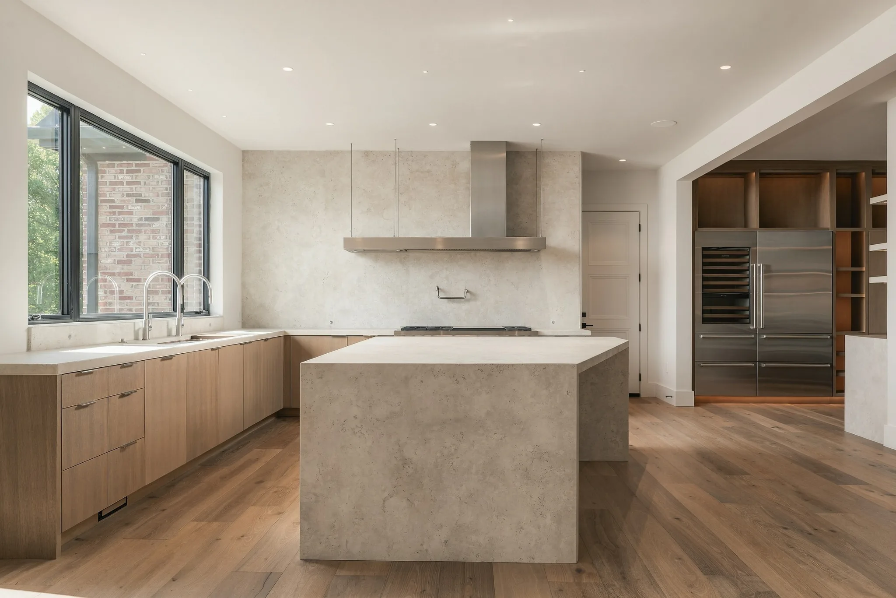
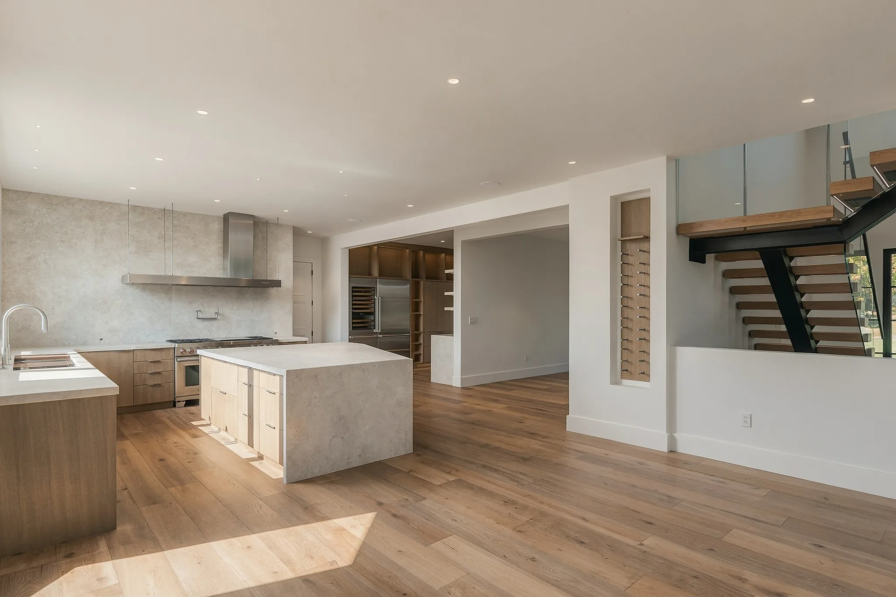
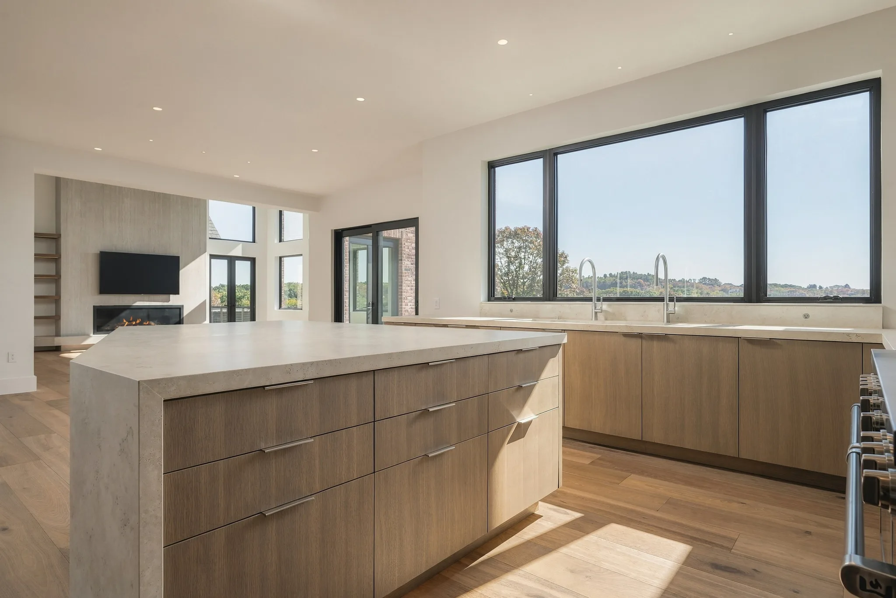
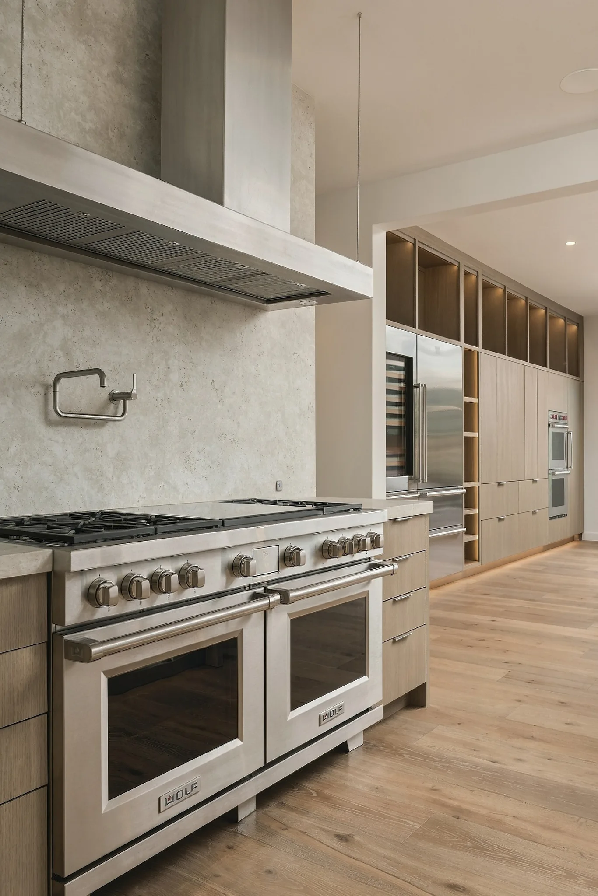
The kitchen
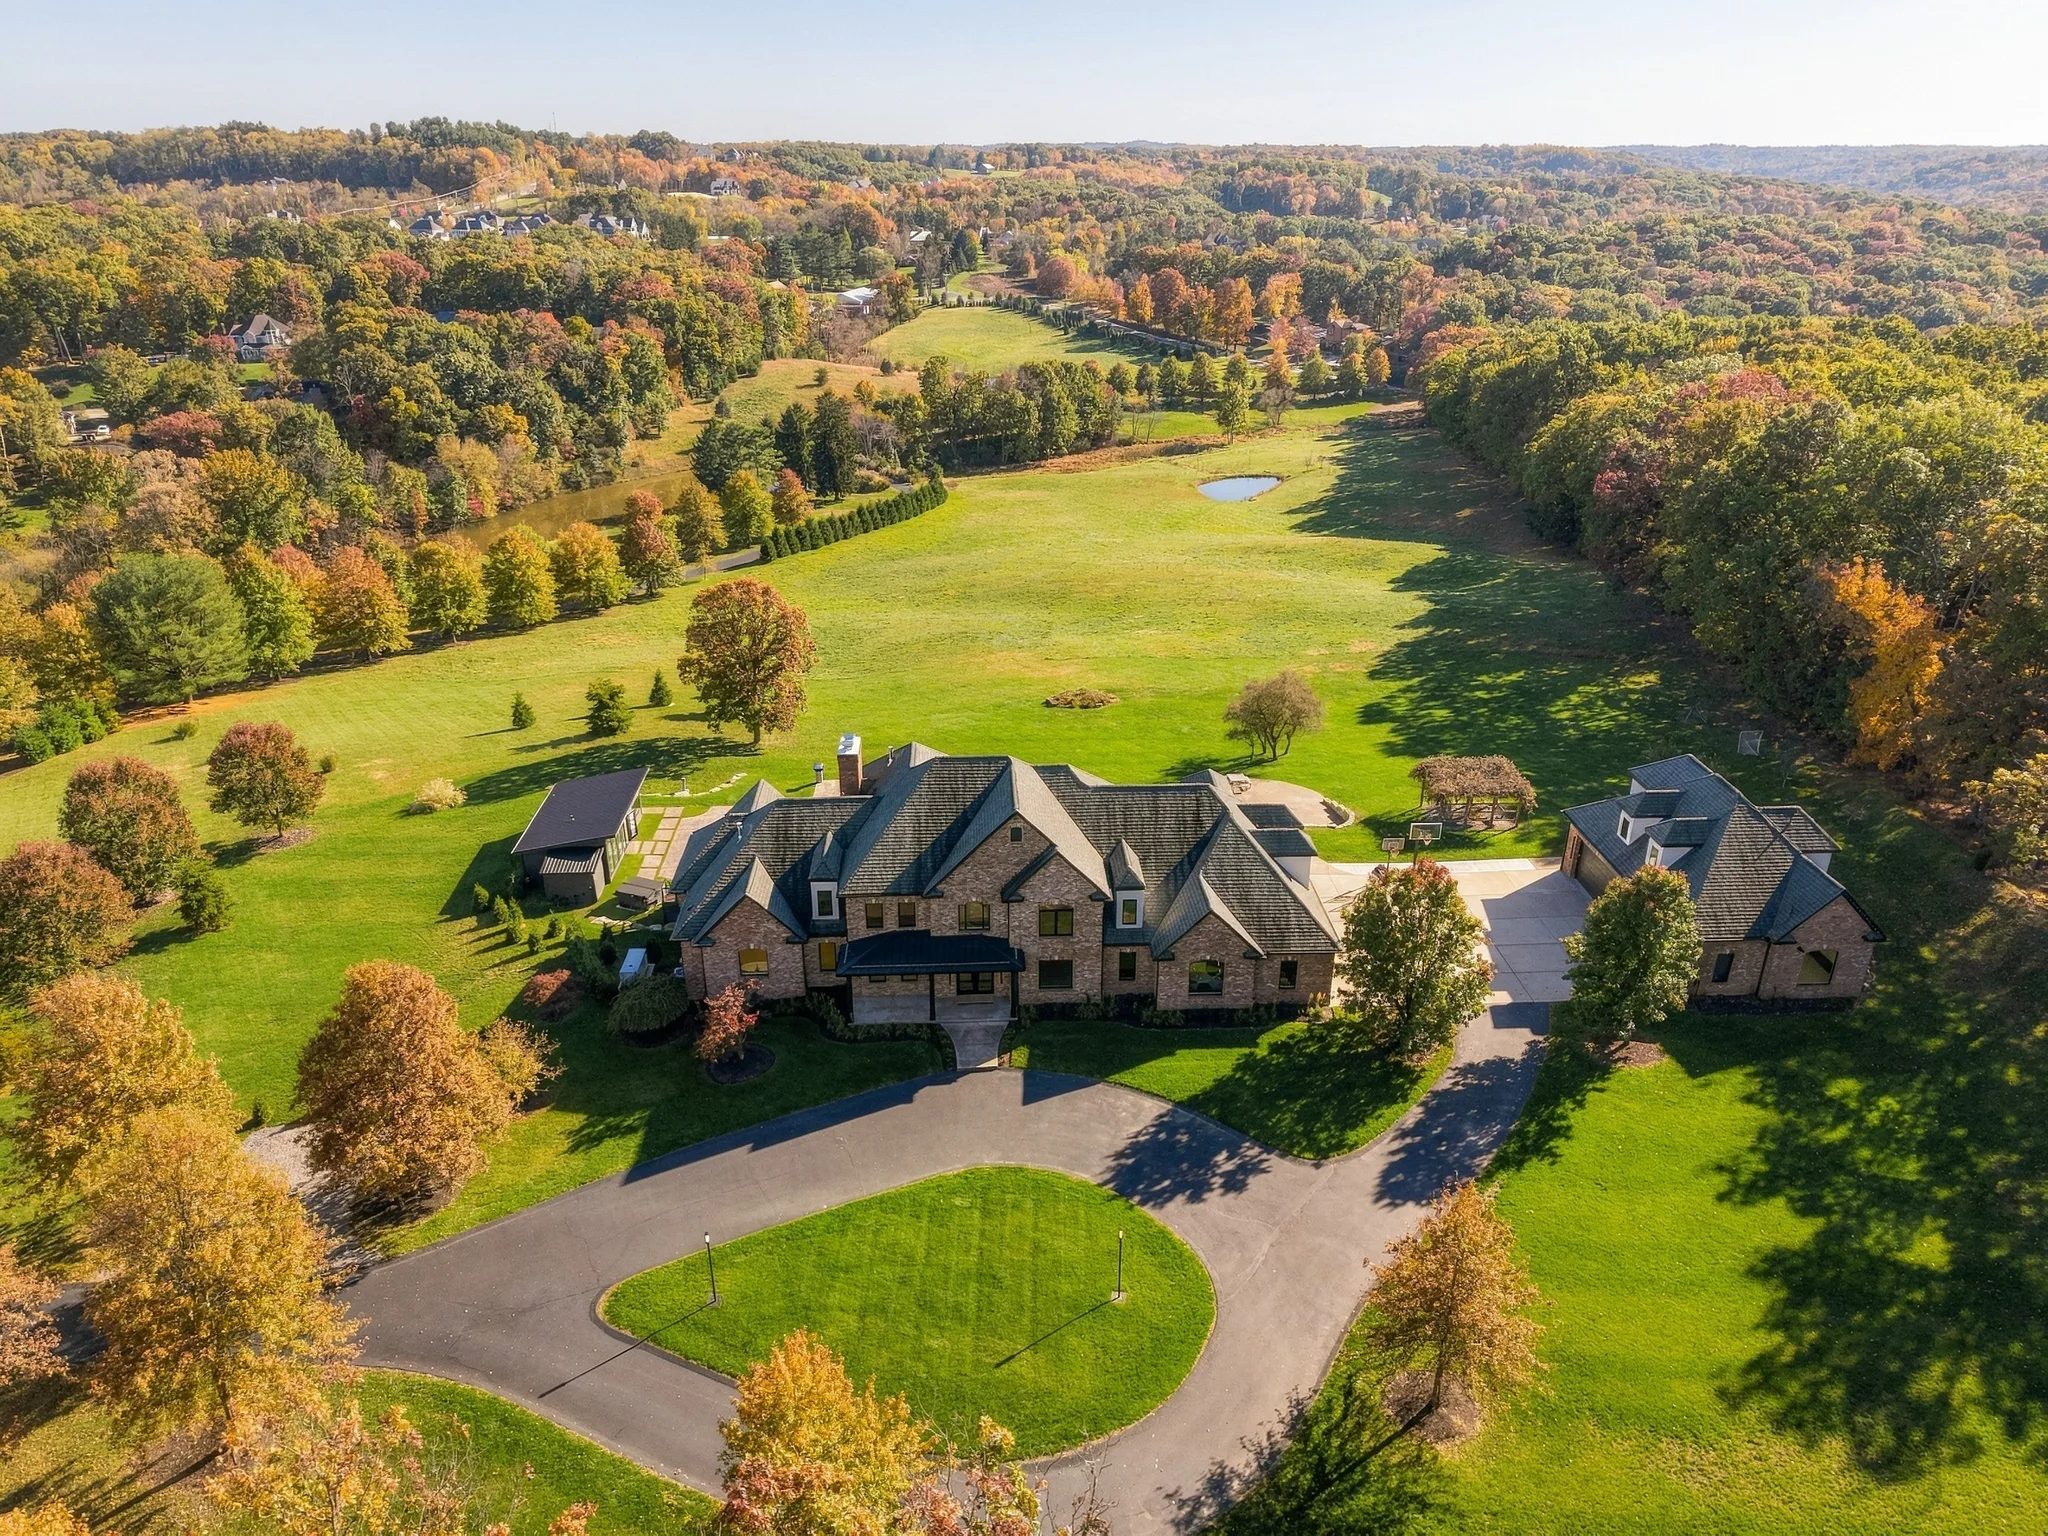
The front of the residence from above
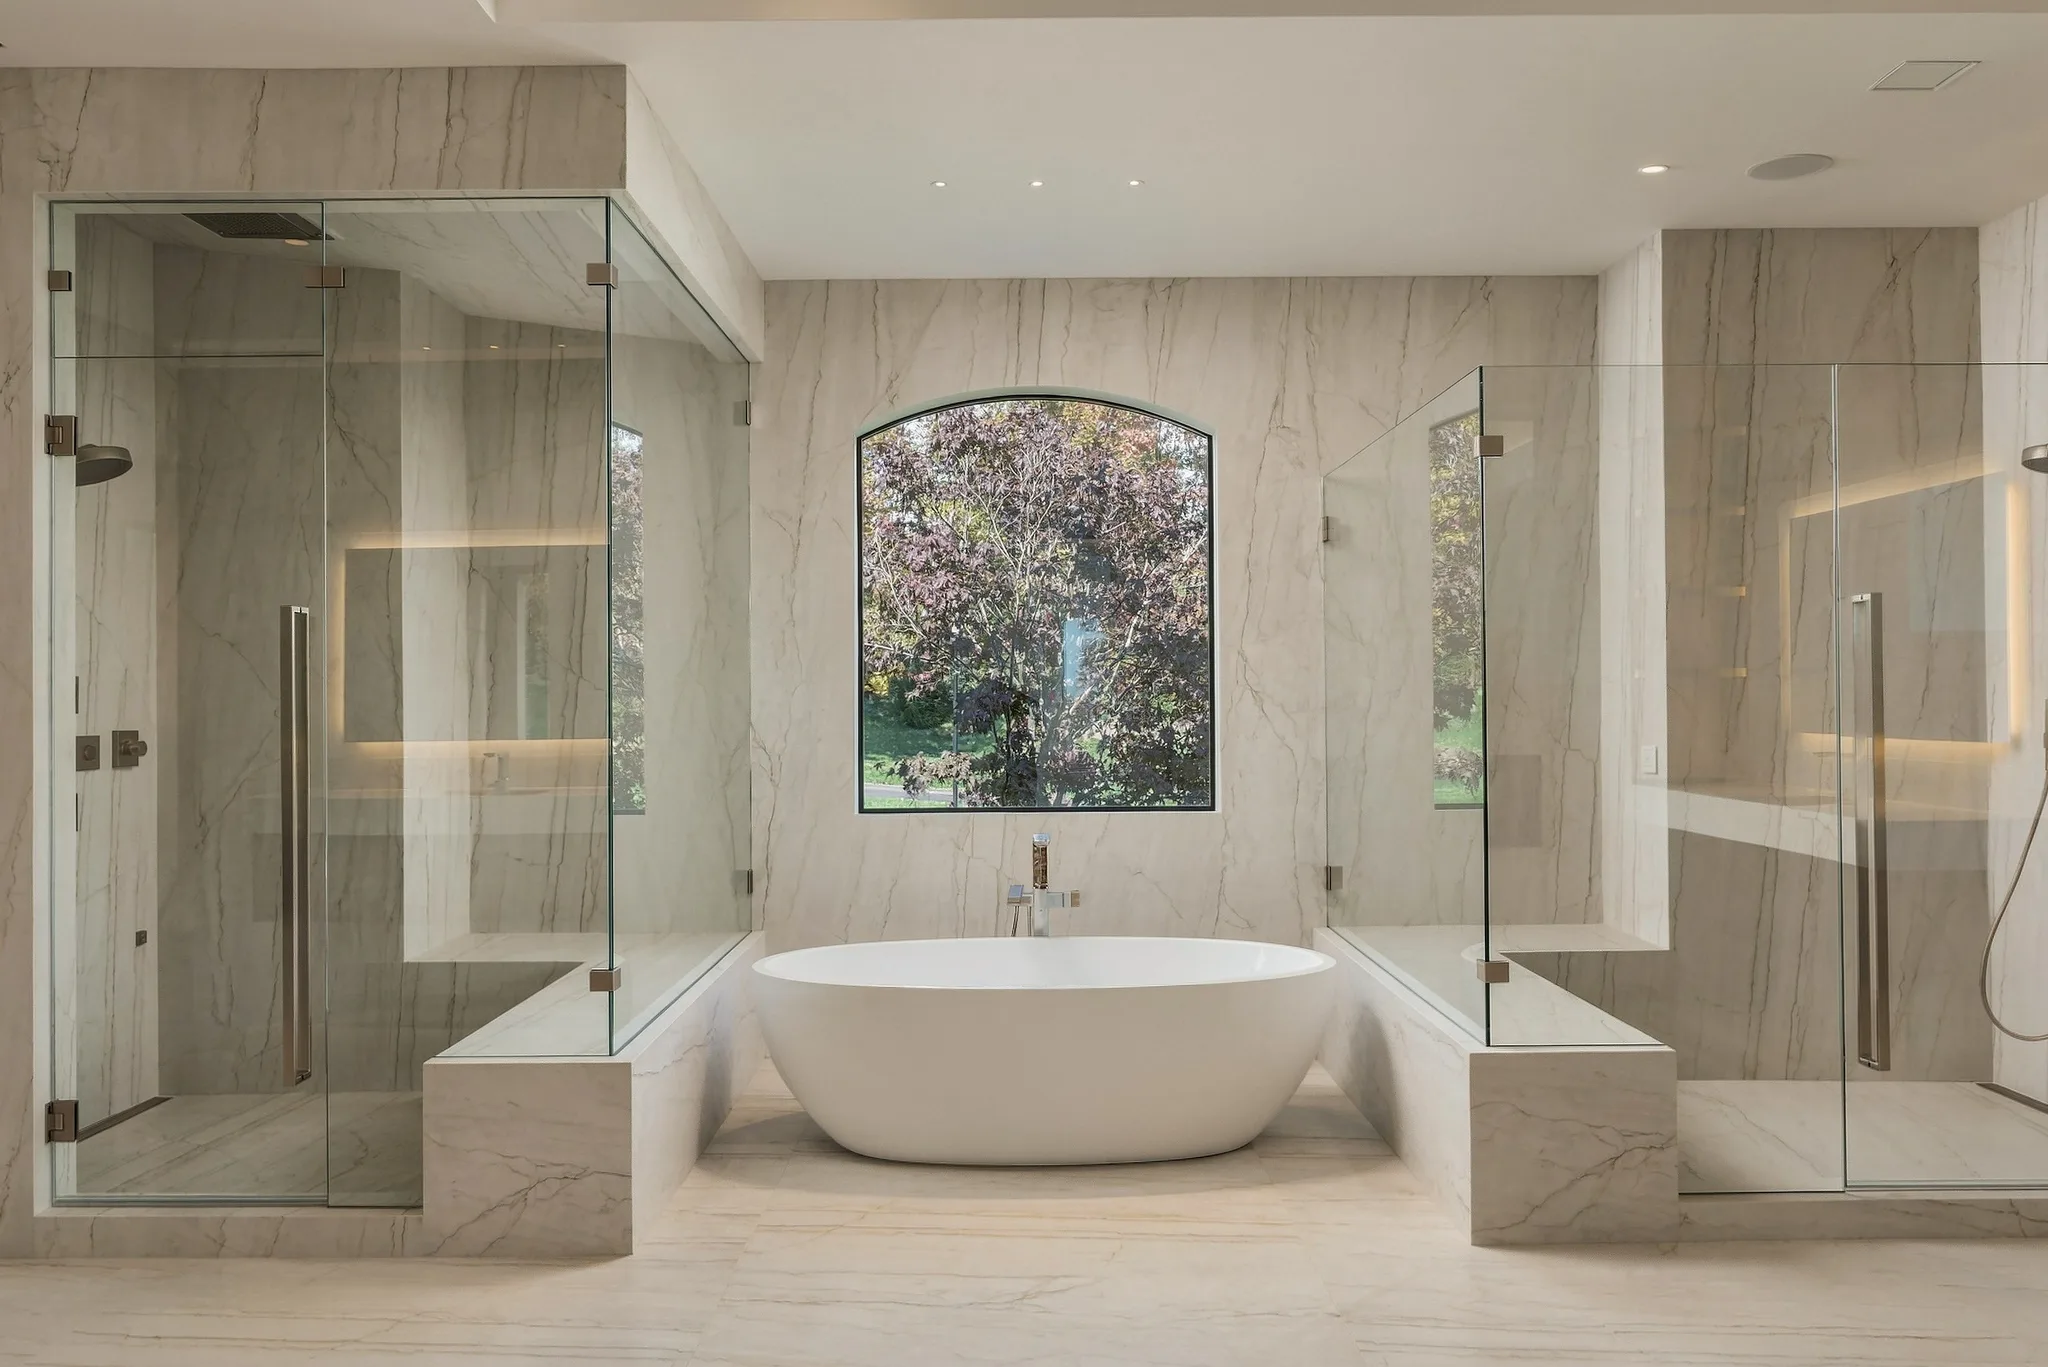
The primary bathroom
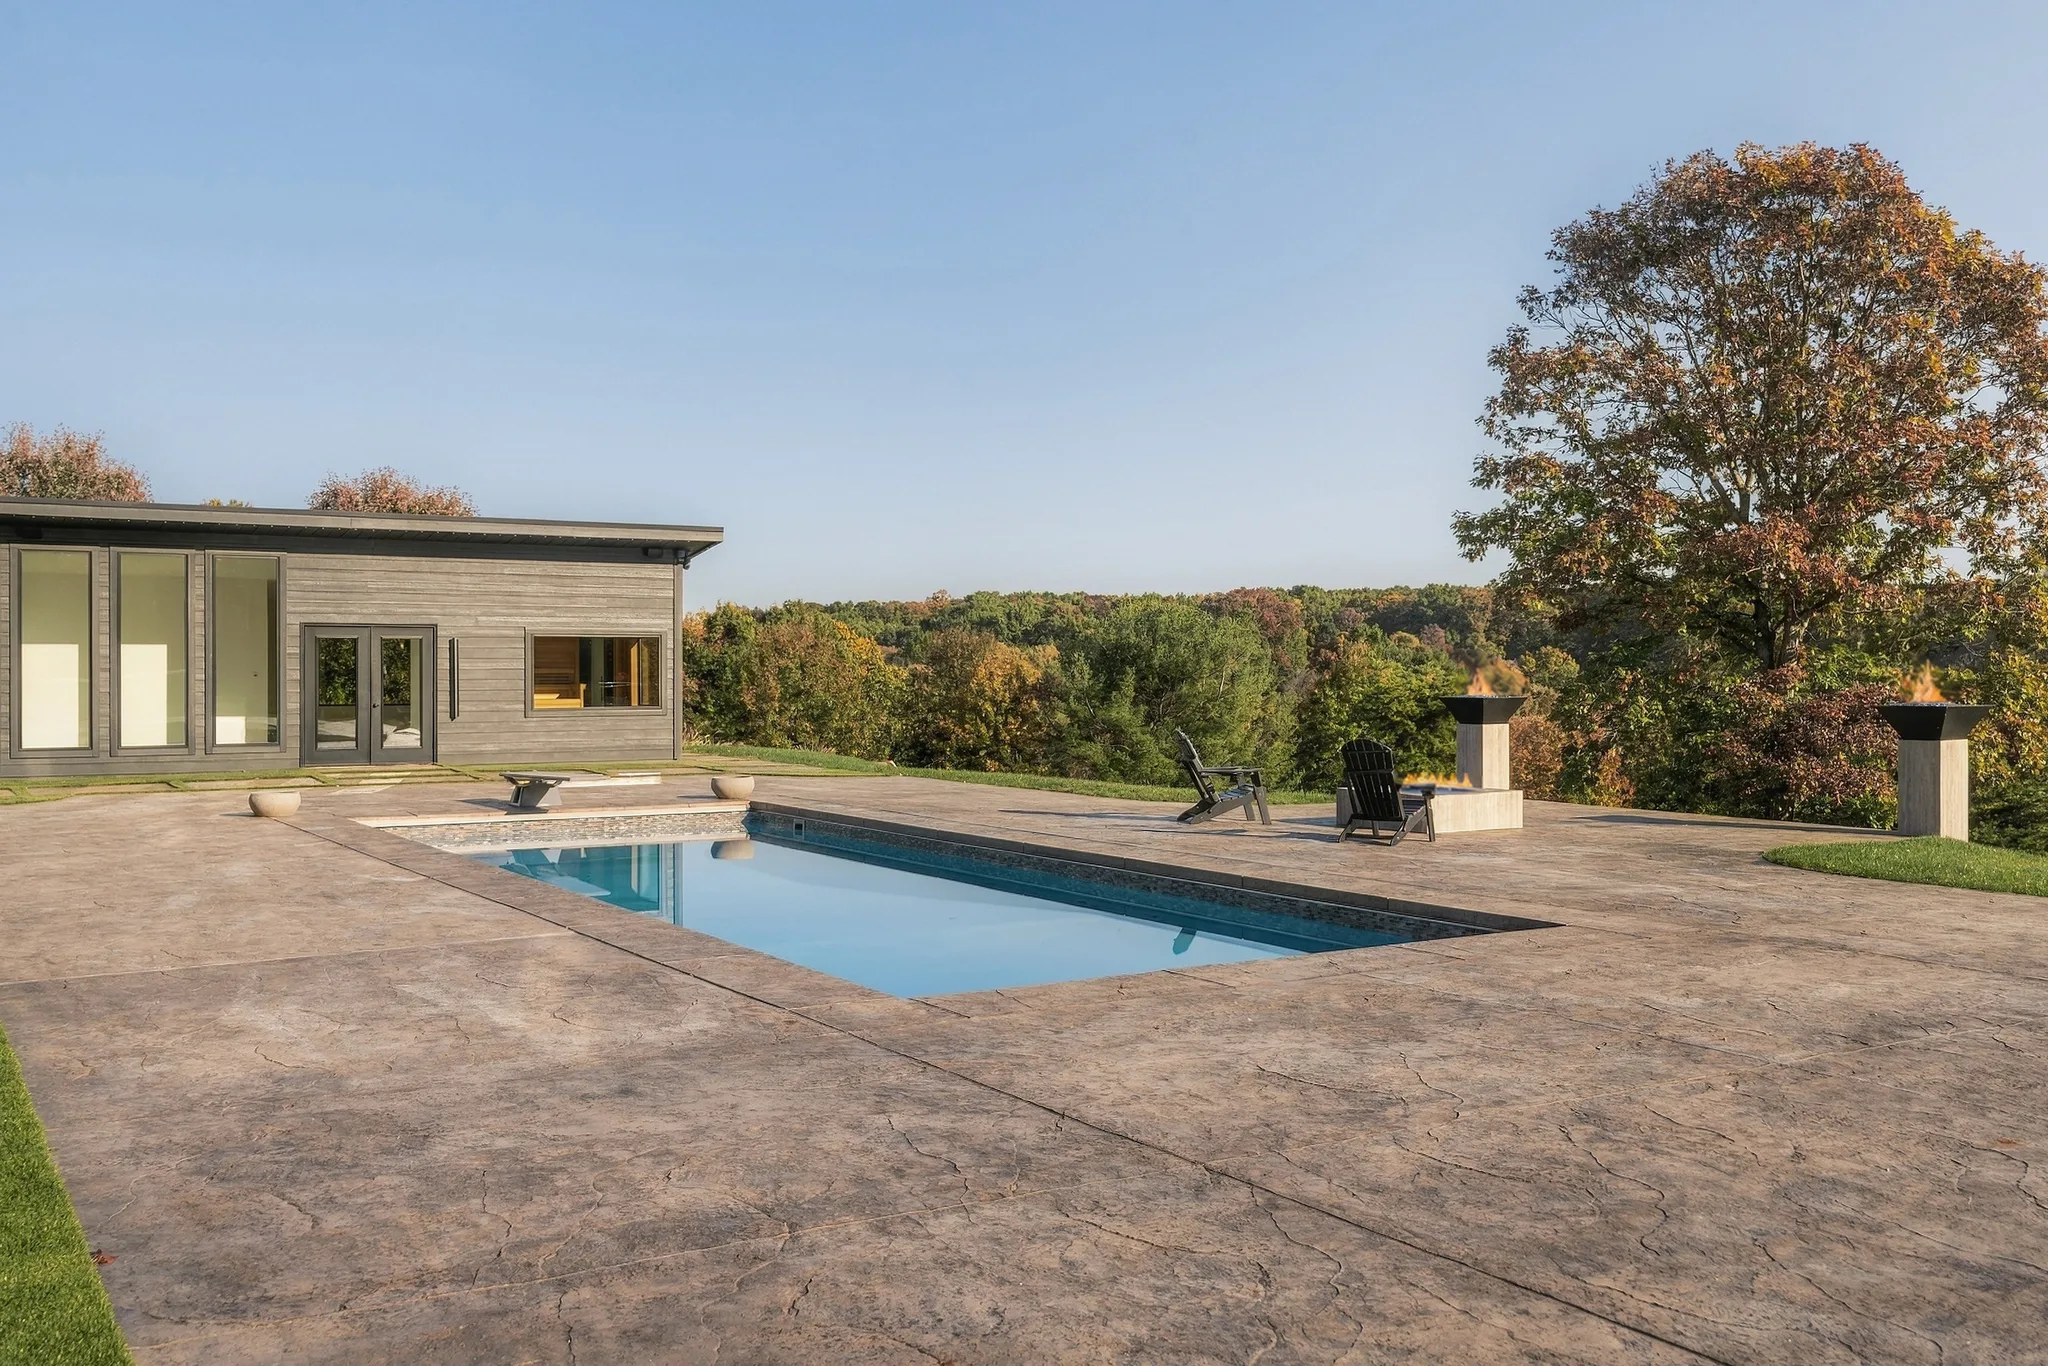
The pool and pool house
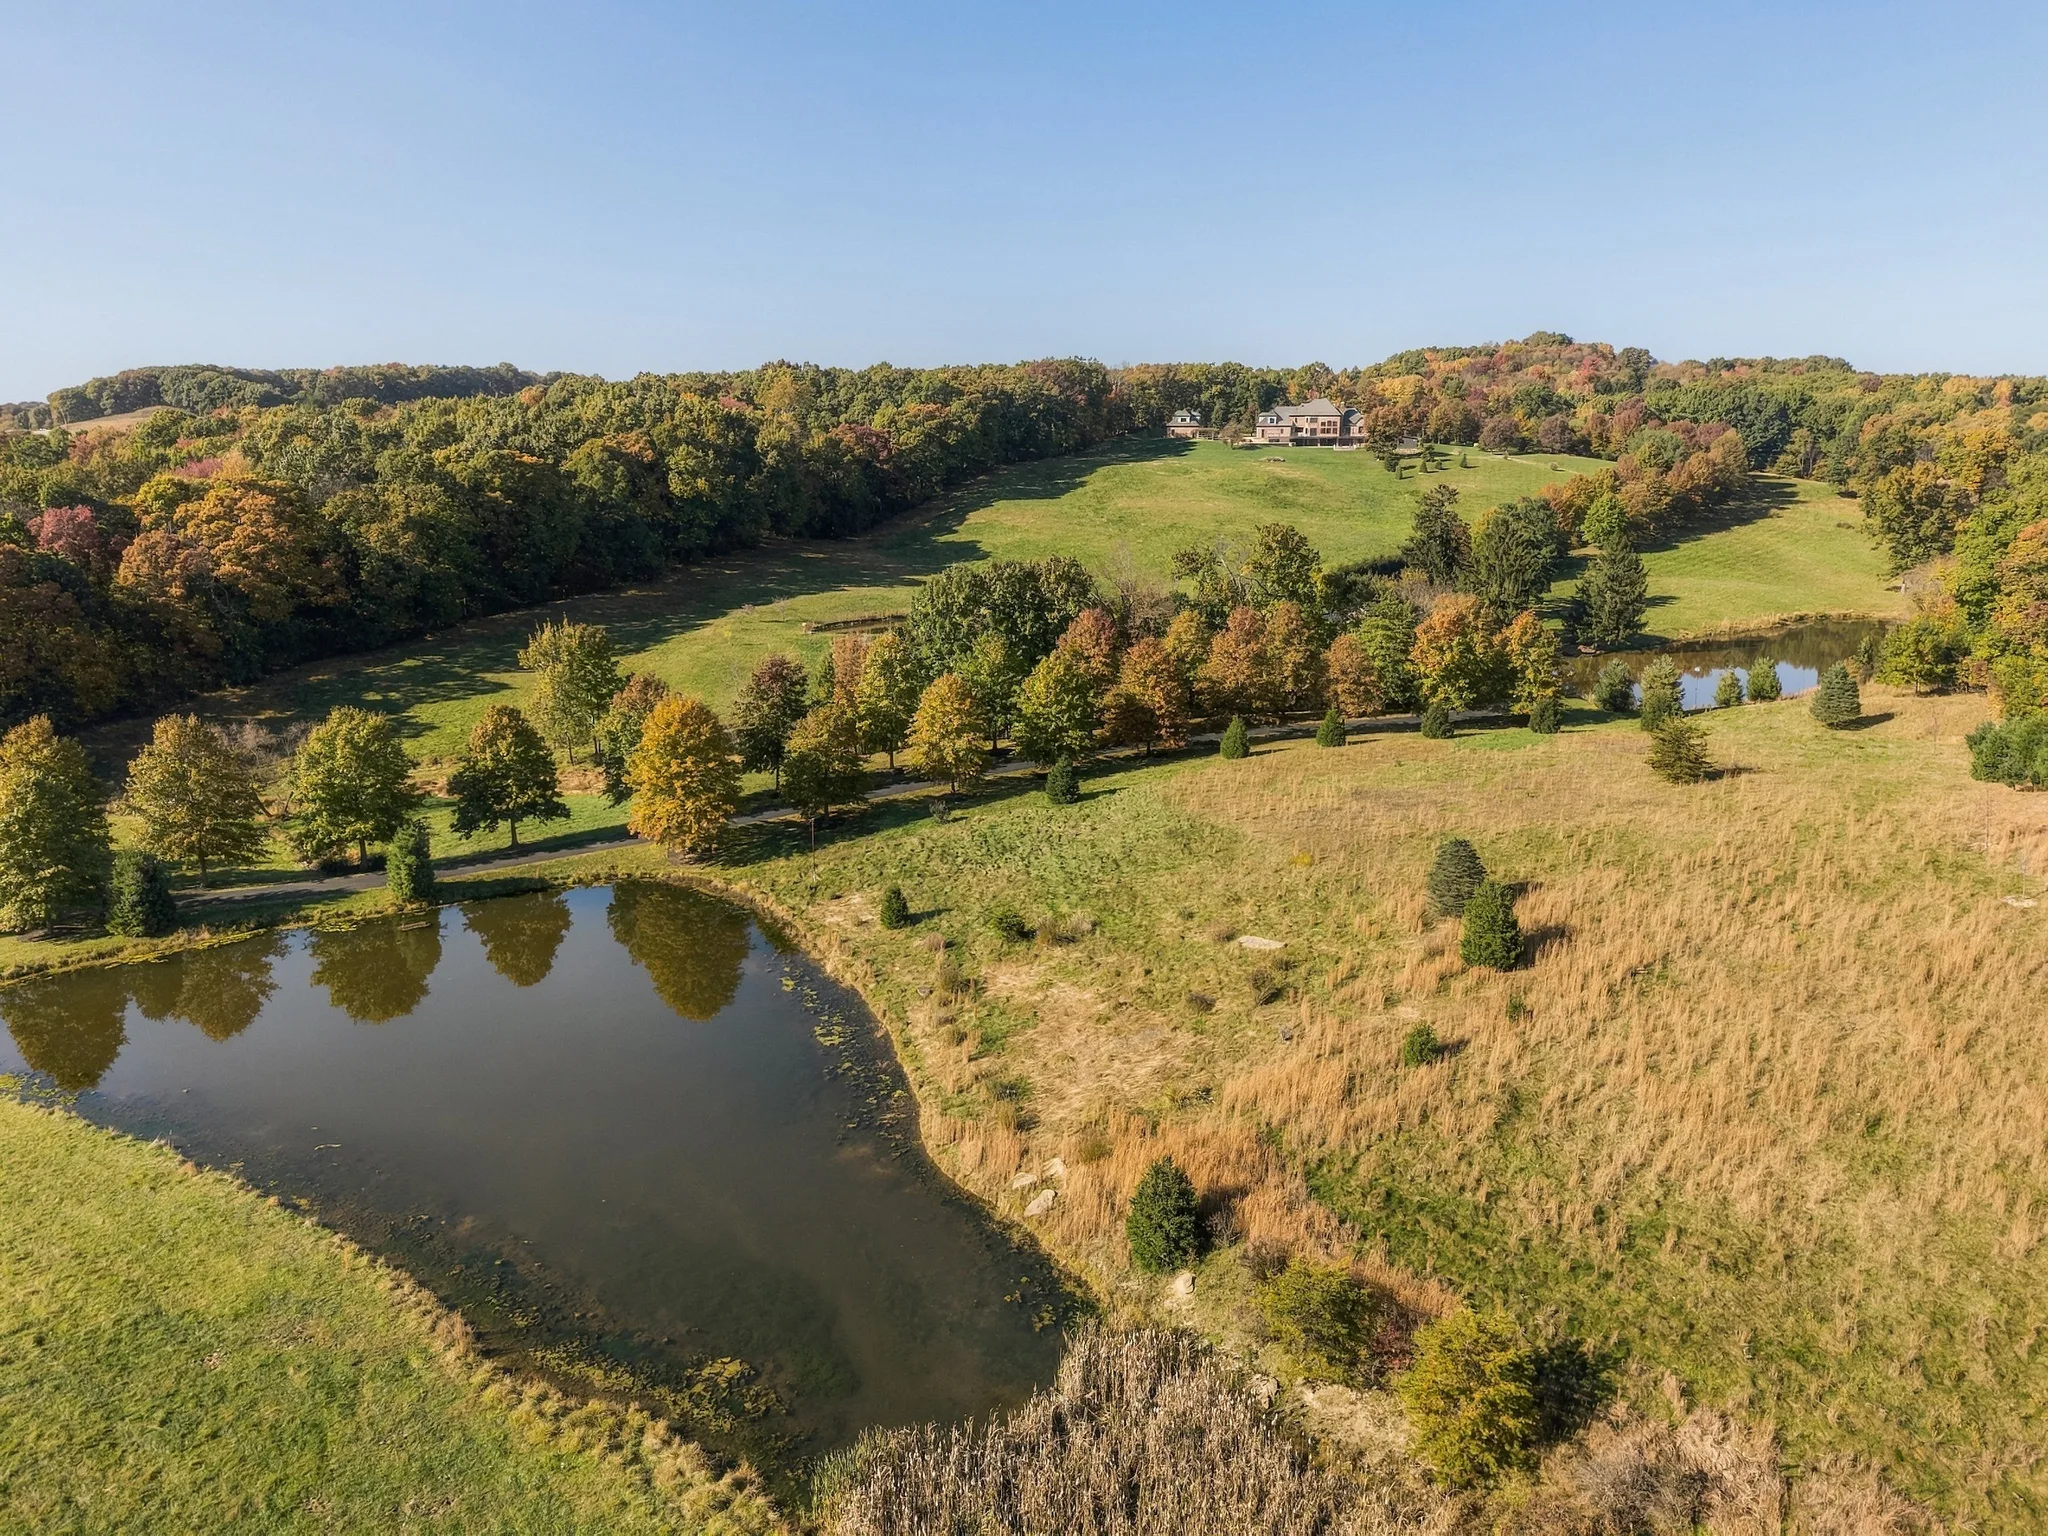
The residence at the top of the hill
1445 Pleasant Hill Road, Wexford, PA 15090
1 / 8
Wexford, Pennsylvania

LA BELLE VIE is not only a home... It is a statement of ultra-modern European design.

Commanding the highest point of 27 private acres in one of the most sought-after neighborhoods north of Pittsburgh, and located within the highly regarded North Allegheny School District, this 12,000+ square-foot estate represents an entirely new standard of luxury living. Truly a Trophy property with six bedrooms, eight-and-one-half bathrooms, eight heated garage spaces, a separate carriage house and an exceptional pool complex, LA BELLE VIE is not only a home... It is a fully realized lifestyle.

The Land
The residence at the top of the hill
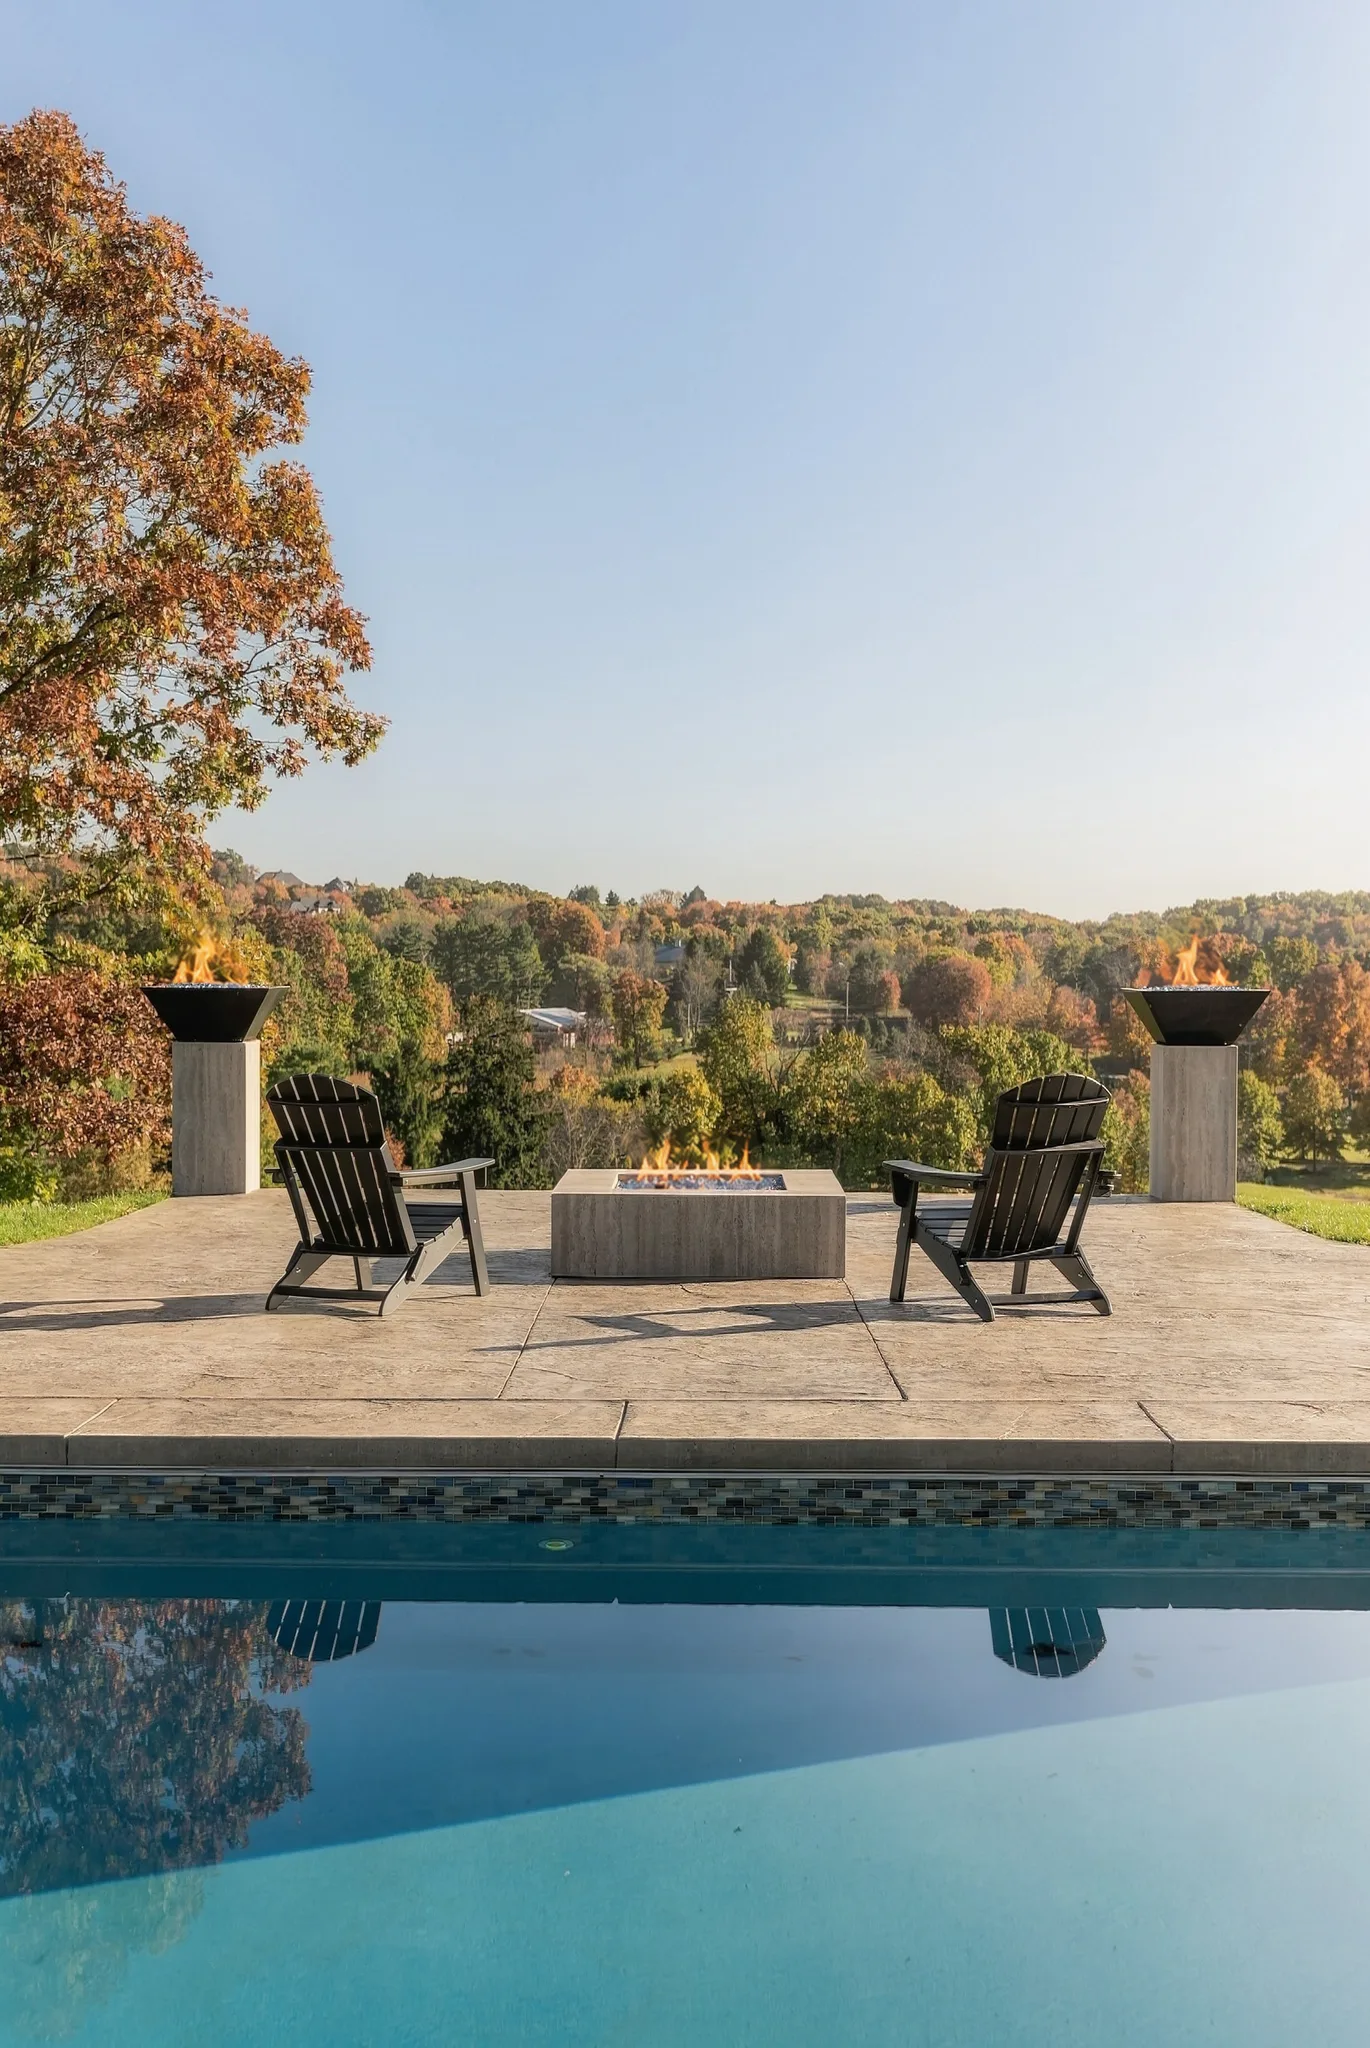
The pool, firepit and fire bowls
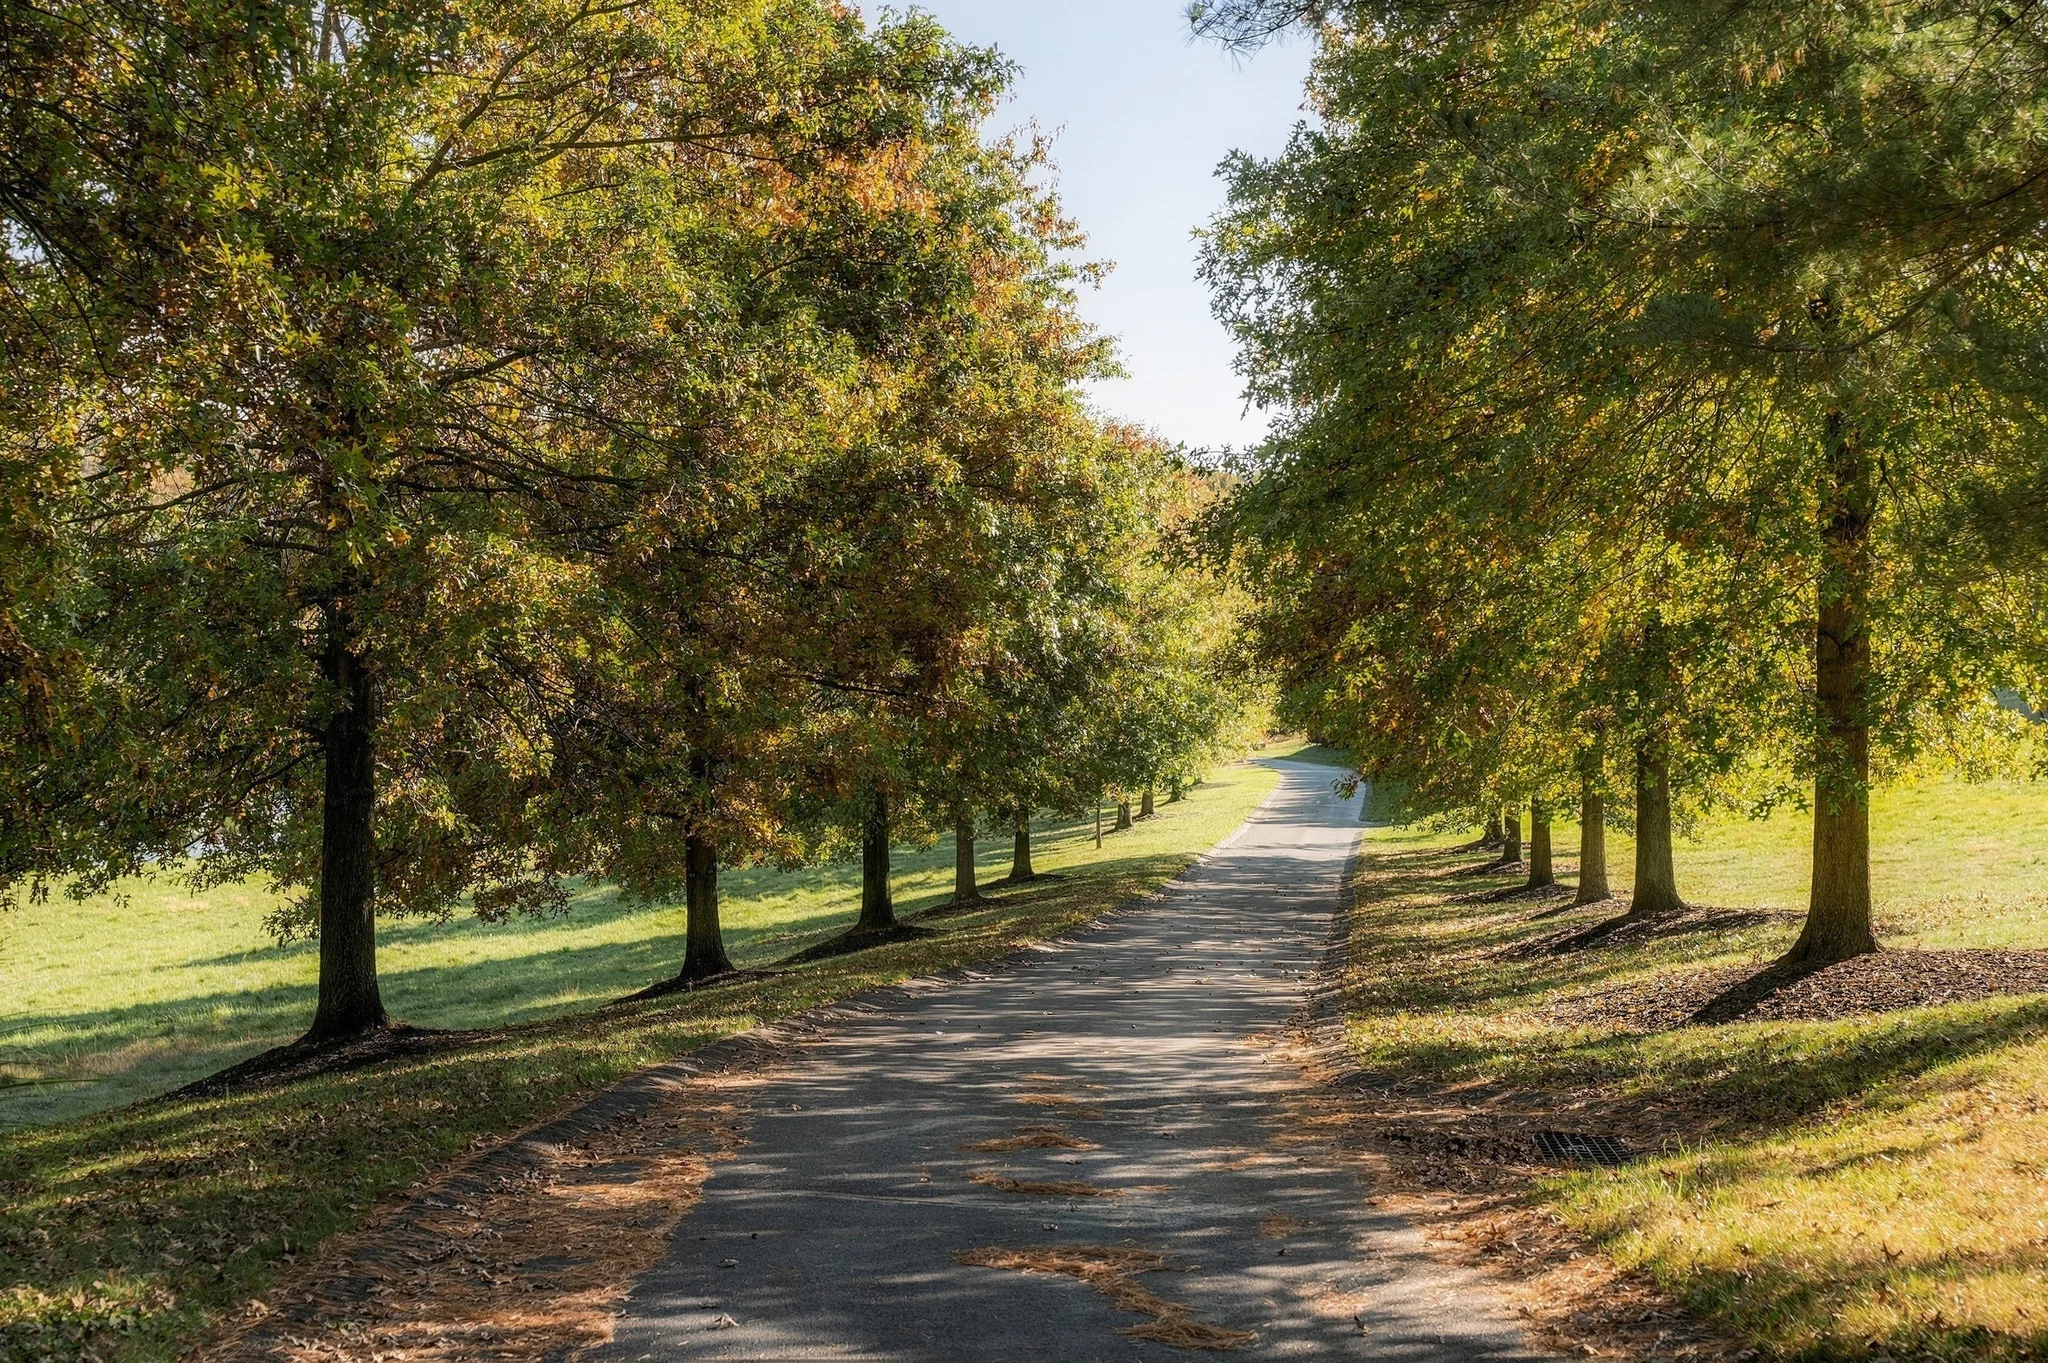
The half-mile private drive lined with pin oak trees
The drive

The experience begins along a half-mile private drive lined with mature pin oak trees.

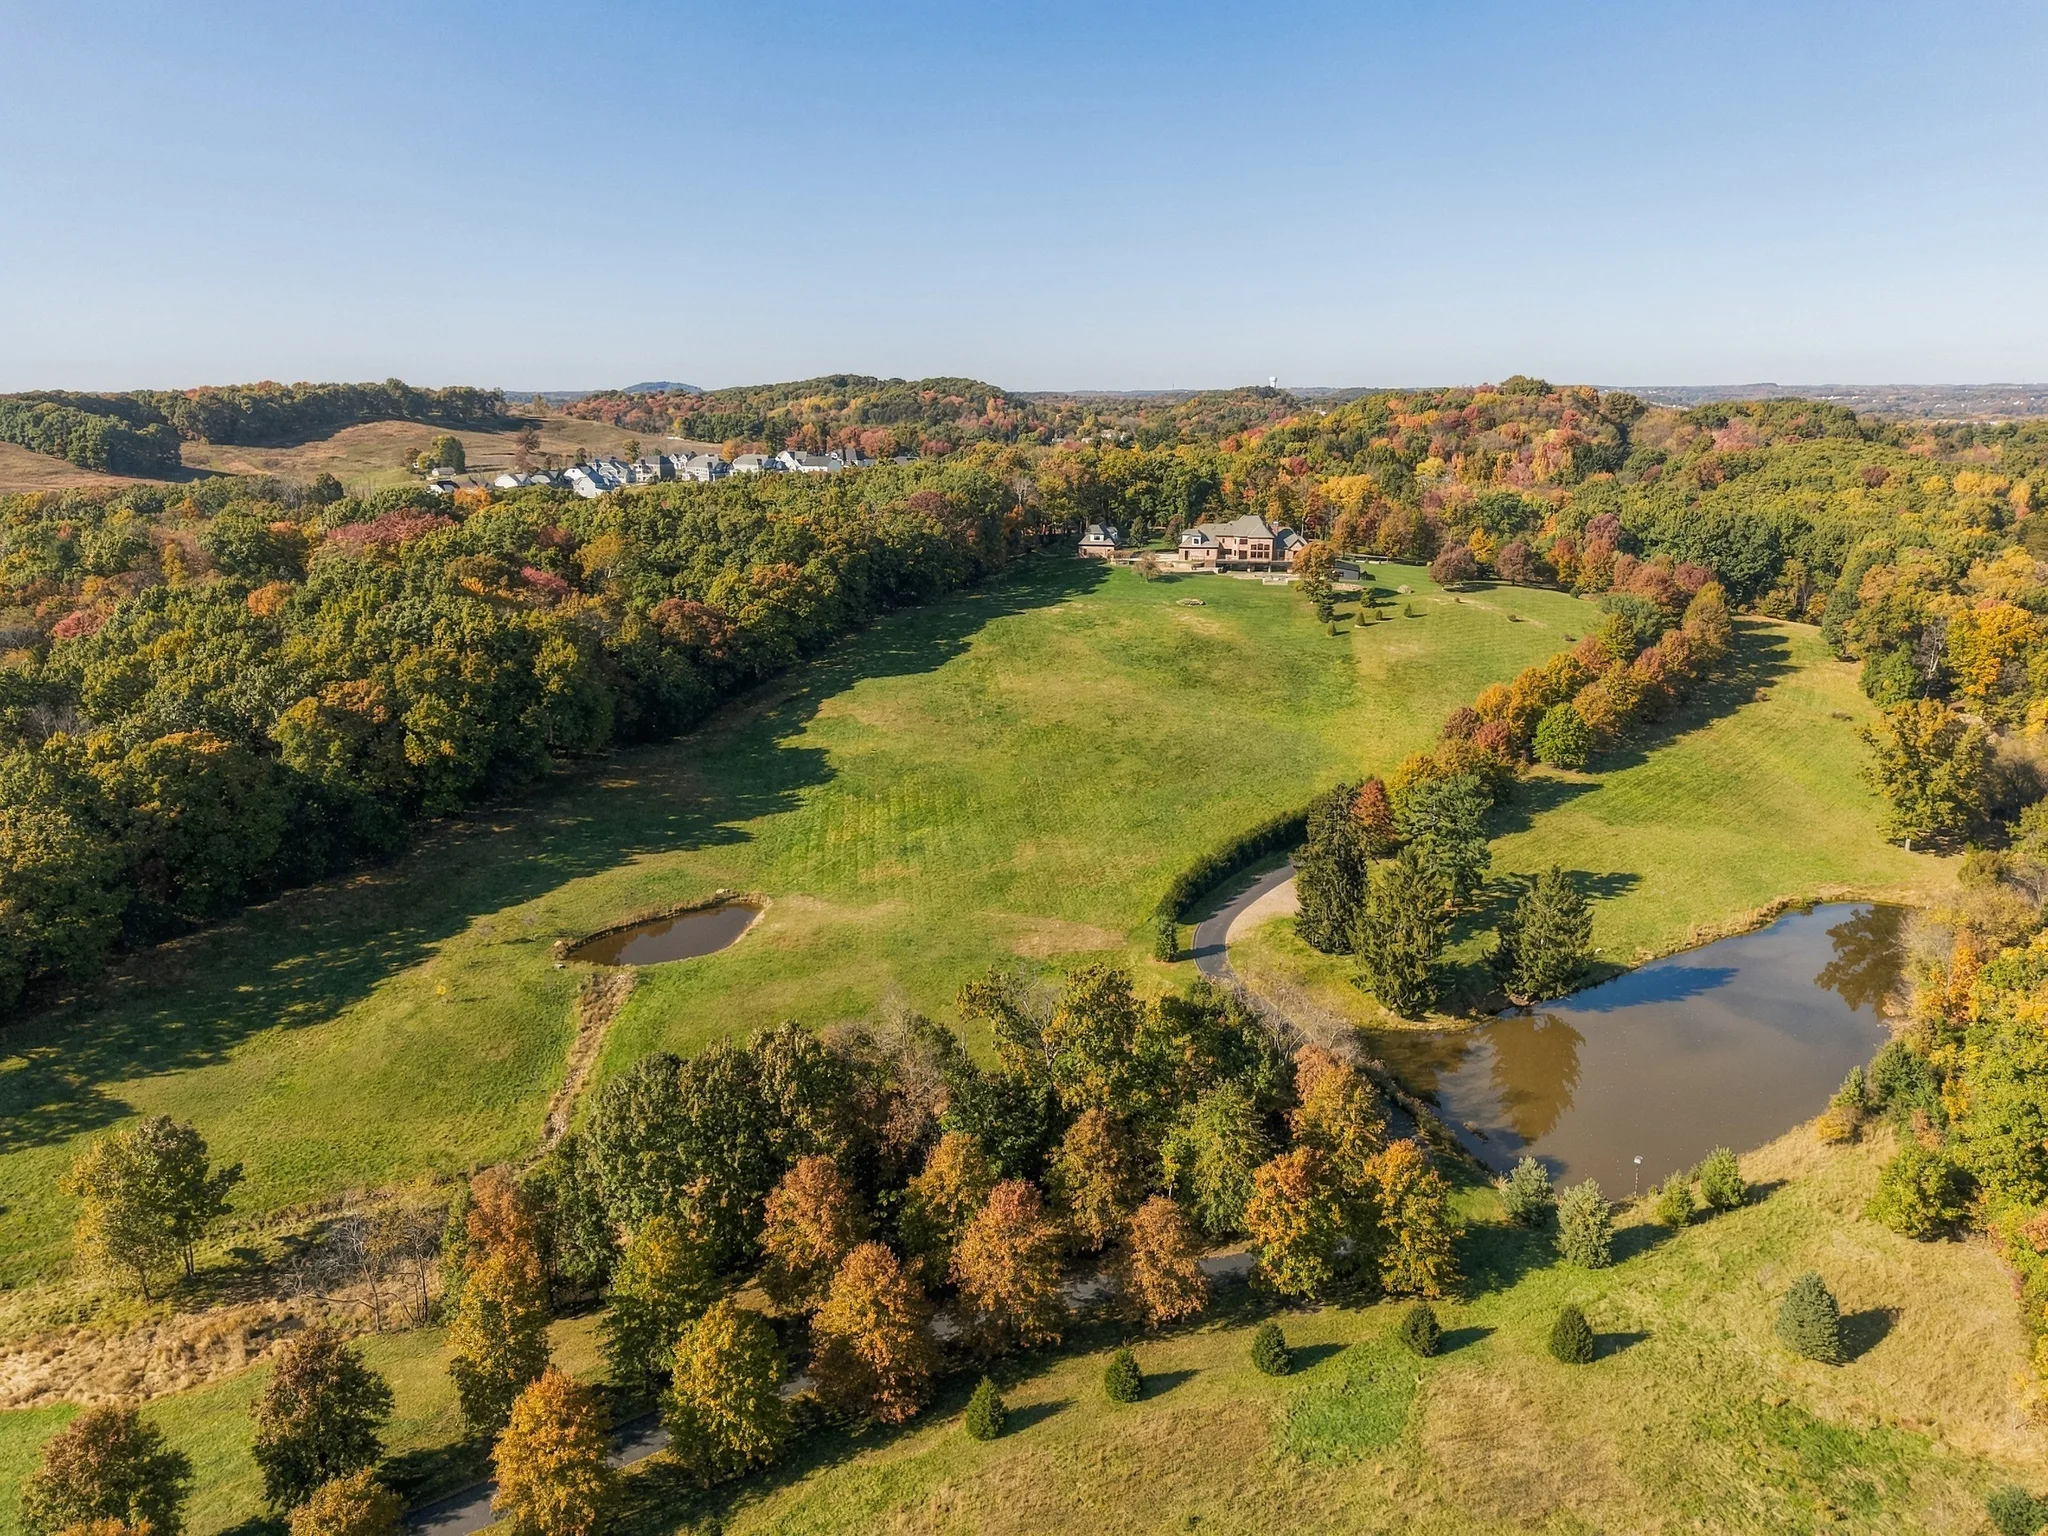
Three ponds, including two stocked for fishing, accentuate the landscape as the residence comes into view at the top of the hill, surrounded by magnificent south-facing vistas and complete privacy.

La Belle Vie

An entirely new standard
of luxury living.

Truly a Trophy property with six bedrooms, eight-and-one-half bathrooms, eight heated garage spaces, a separate carriage house and an exceptional pool complex, LA BELLE VIE is not only a home... It is a fully realized lifestyle.

Private wellness retreat

The
Retreat

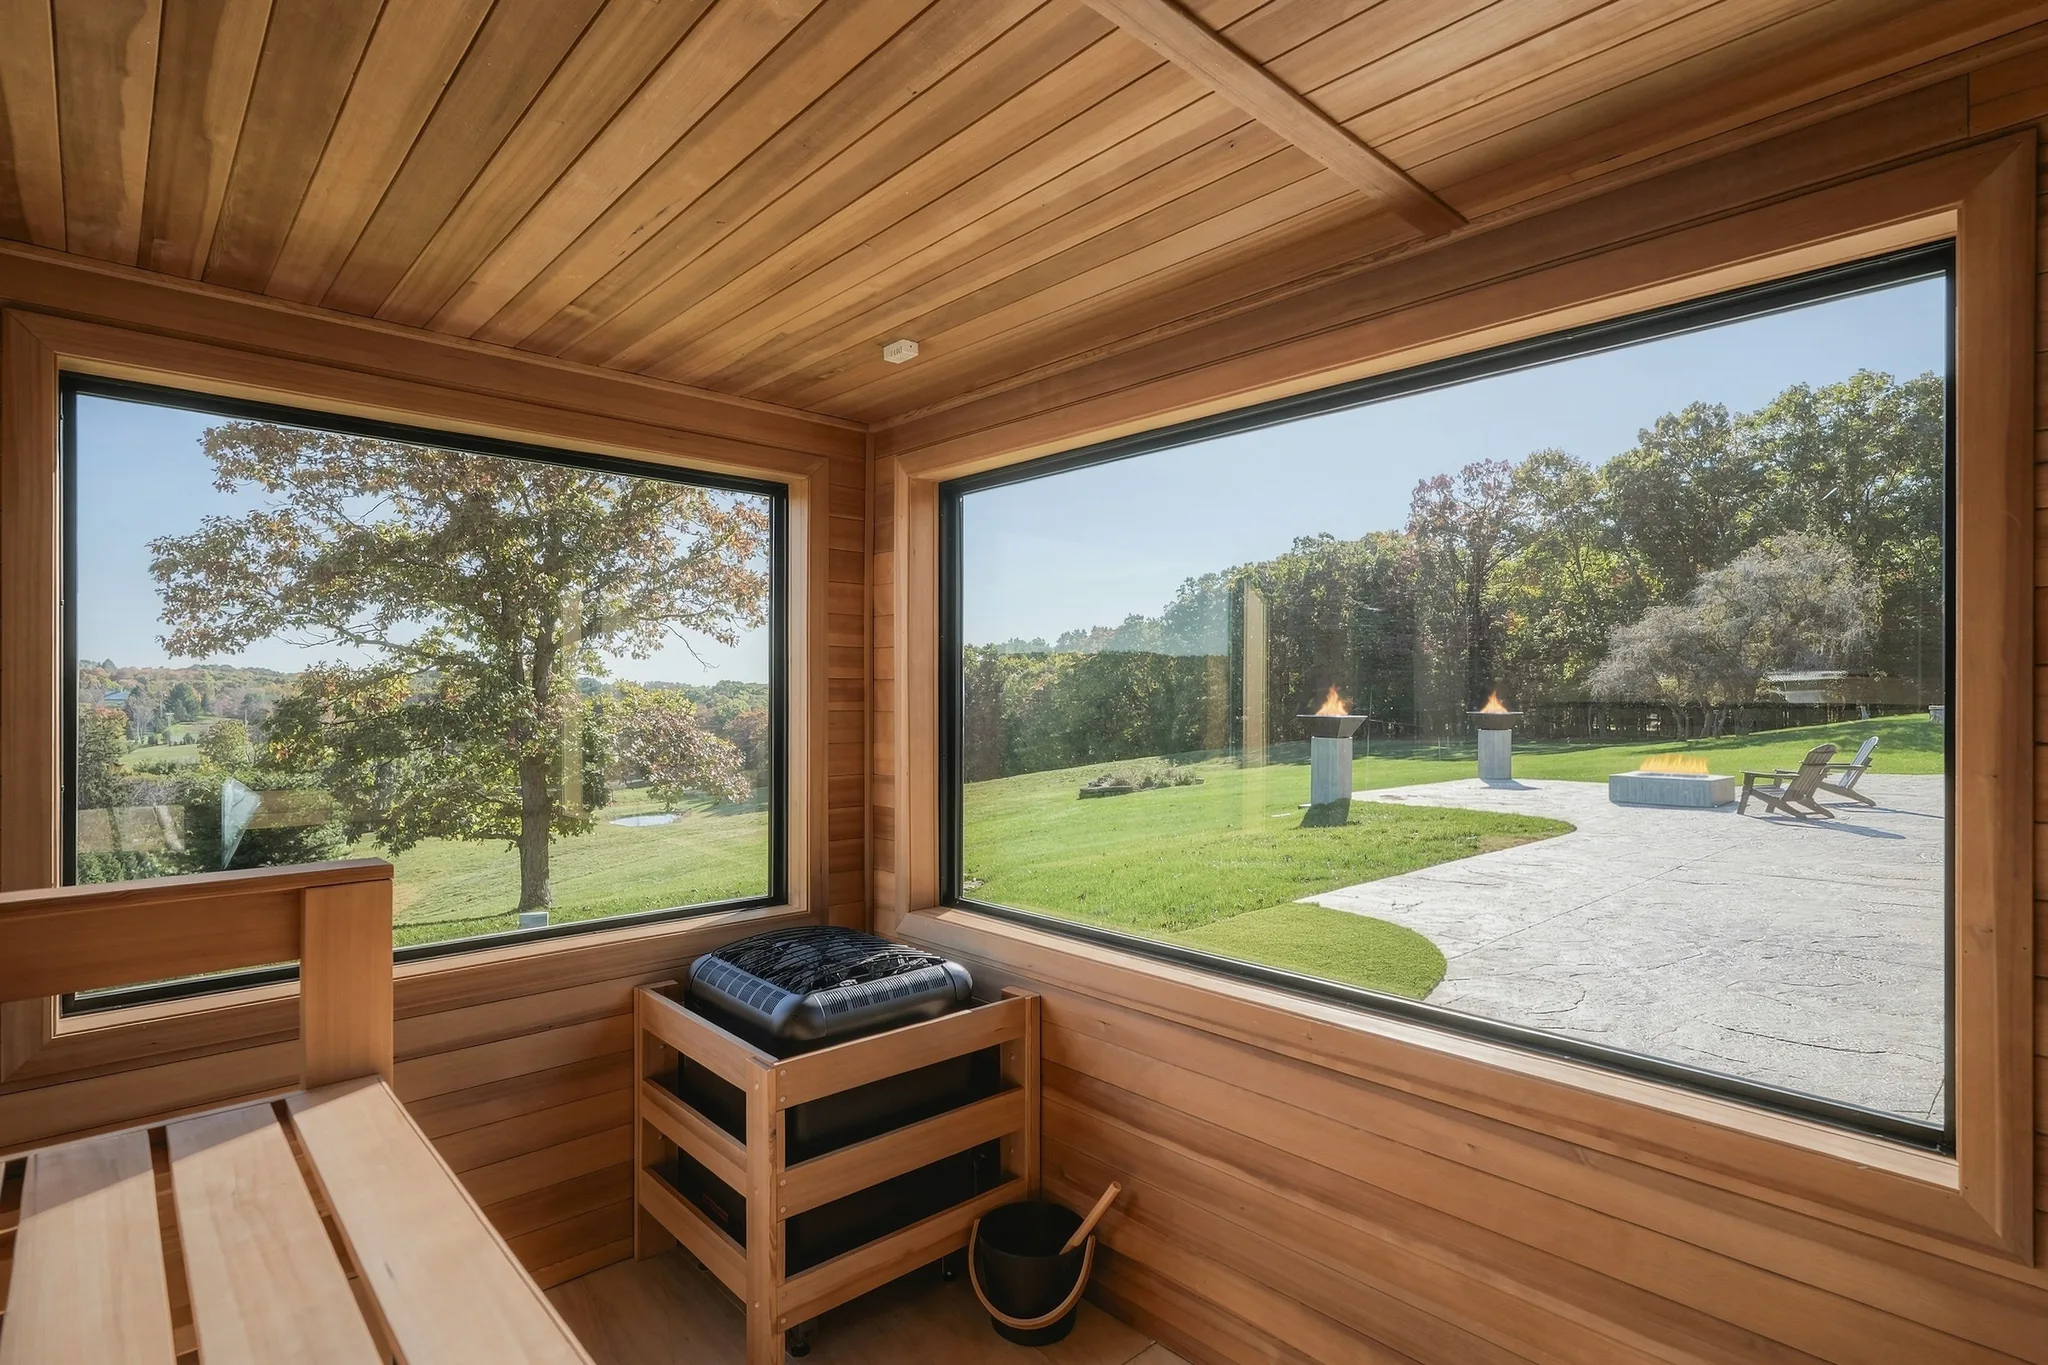
The 600-square-foot pool house elevates the experience into a private resort. It features a custom Finnleo sauna, Thermasol steam shower, outdoor shower, radiant heated floors, dedicated bathroom facilities, refrigeration and space planned for a future cold plunge. Everything is positioned for easy access from the residence, making the transition from home to pool to wellness amenities completely effortless.
See more
The custom Finnleo sauna looking out to the pool
The pool, firepit and fire bowls
The pool complex

Pool
Complex

Outside, the 20-by-40-foot heated pool is surrounded by approximately 3,500 square feet of entertaining space, artificial turf, a Jacuzzi, firepit and dual fire bowls. A complete outdoor Dekton kitchen includes a Galley sink, built-in grill, burner and refrigeration.

Details

The result
is unmatched.

La Belle Vie
La Belle Vie
La Belle Vie
La Belle Vie
La Belle Vie
La Belle Vie
La Belle Vie
La Belle Vie
La Belle Vie
La Belle Vie
La Belle Vie
La Belle Vie
3D tour & floor plan

It is a home that functions beautifully while presenting itself as a work of art.

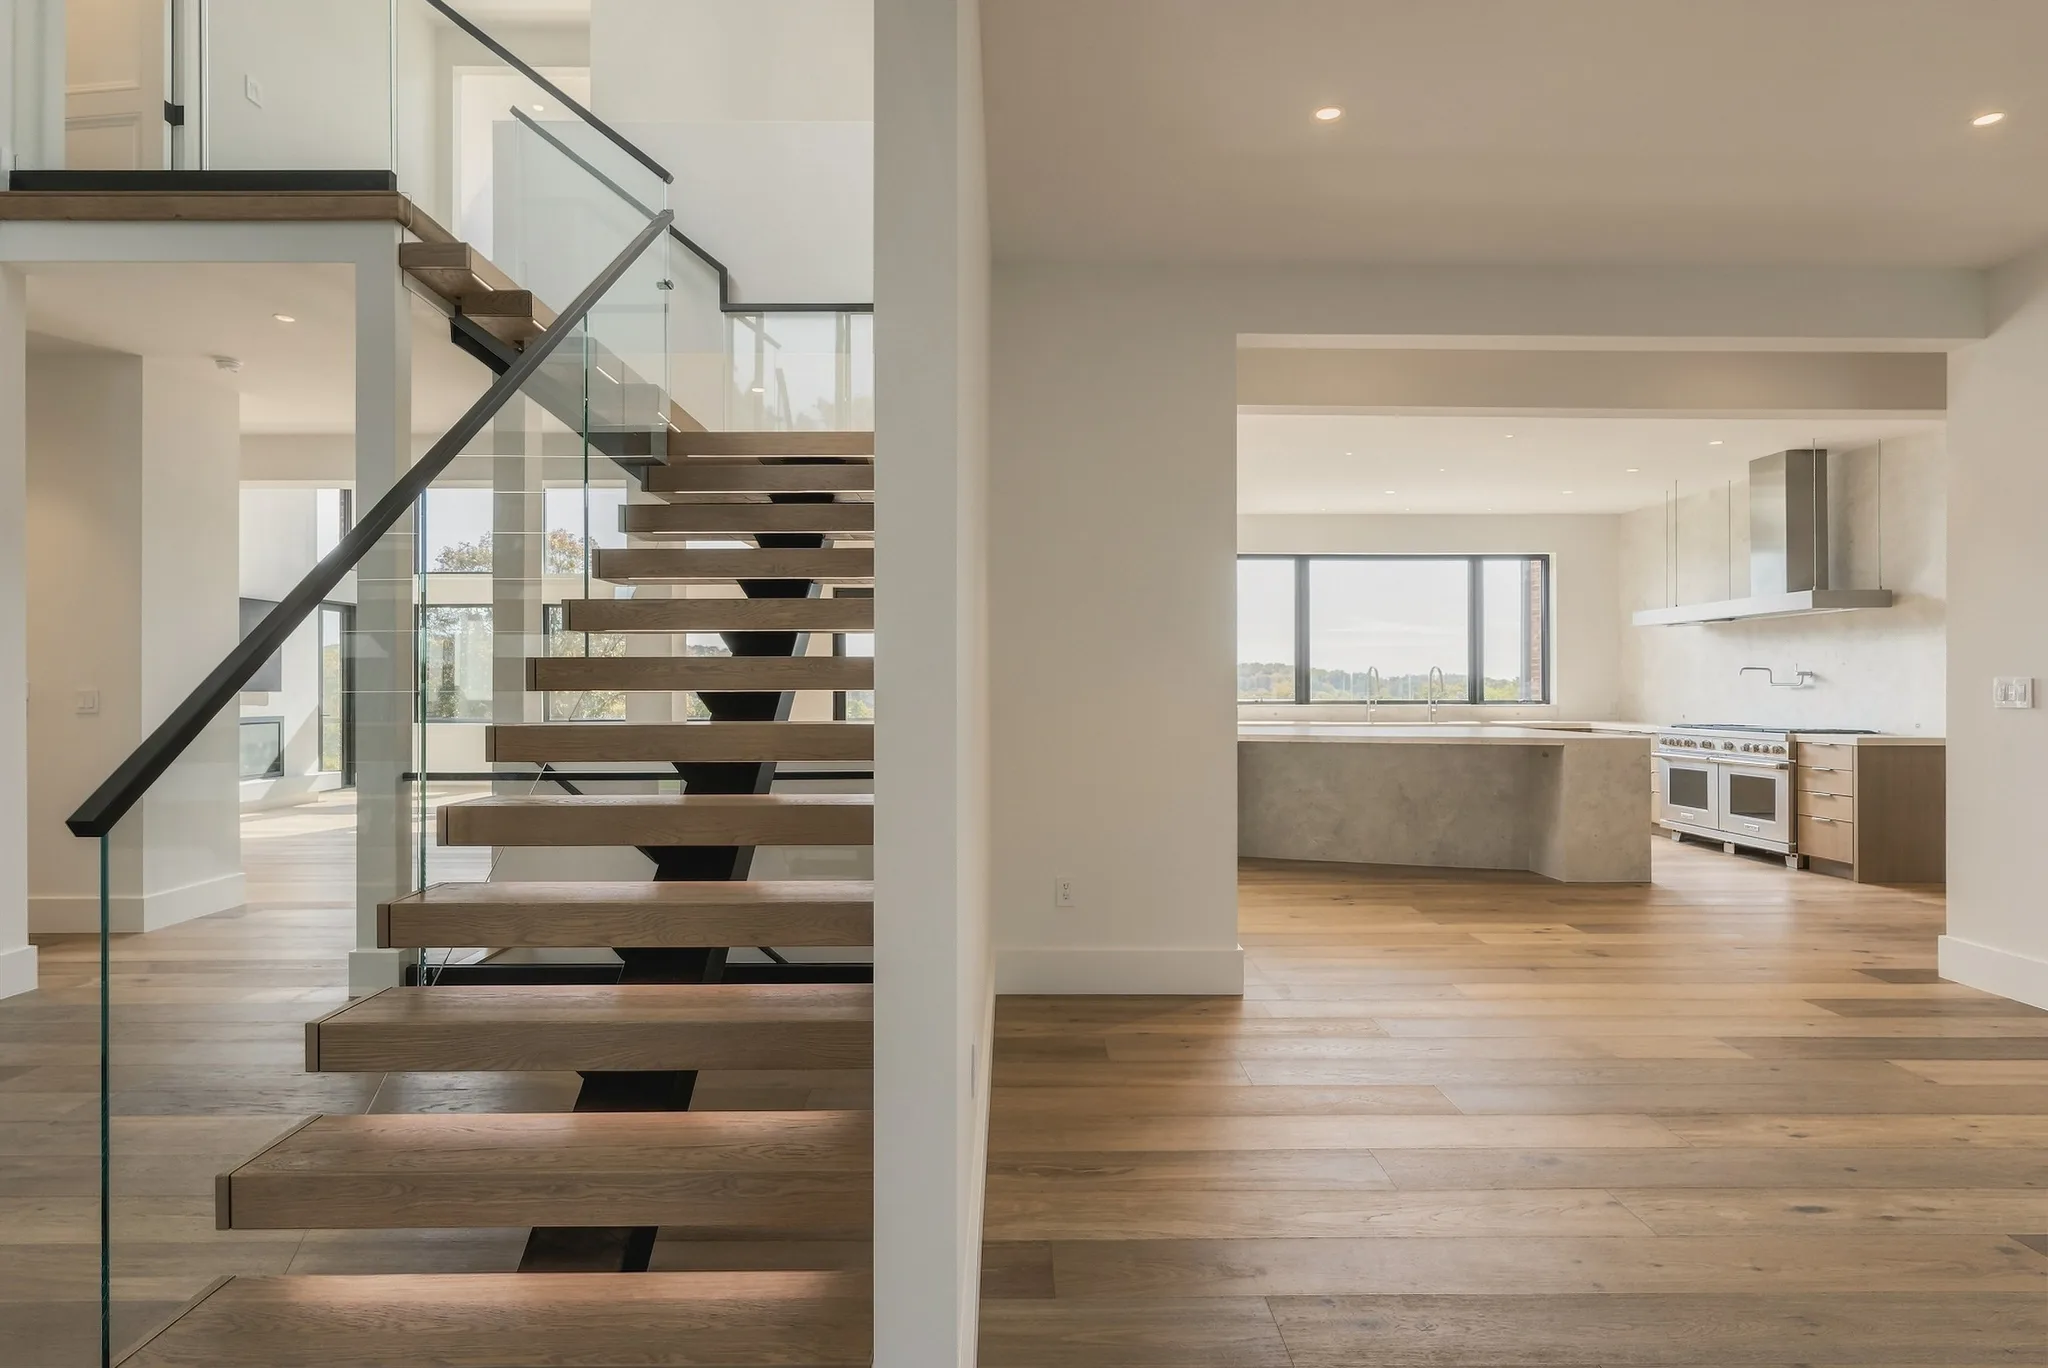
The floating glass staircase
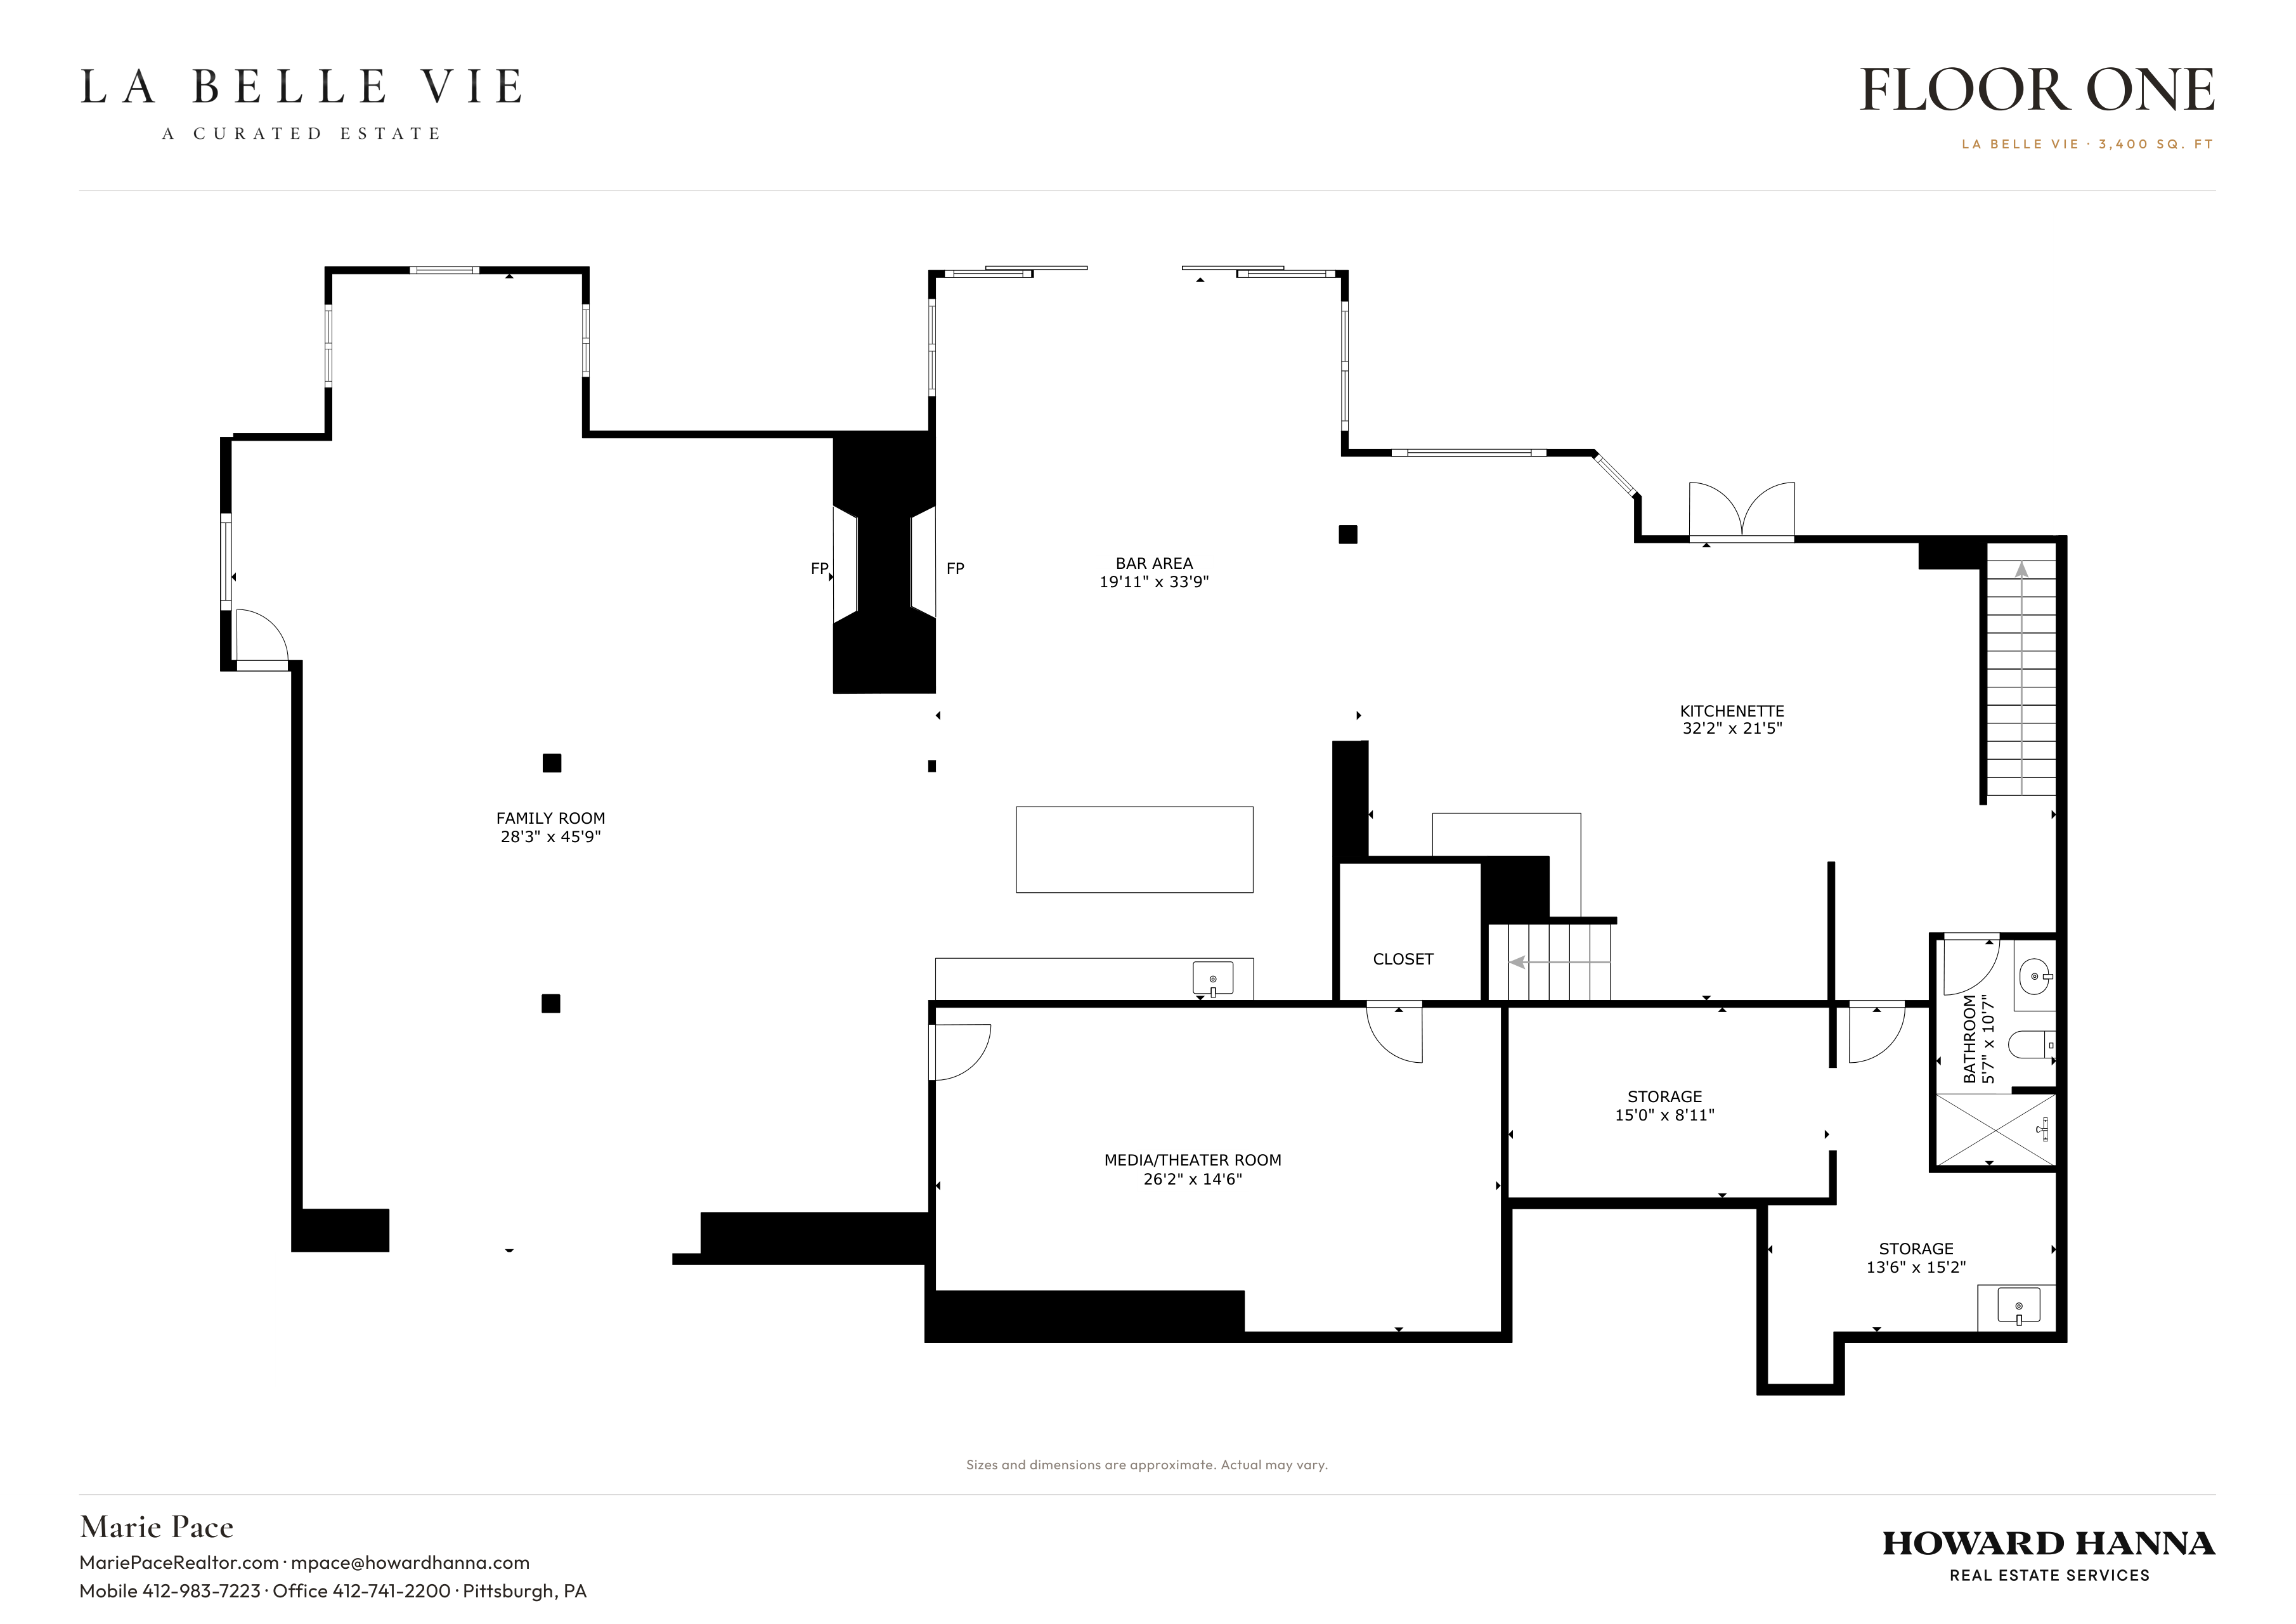
Floor plan, floor 1

Floor plan

Truly a Trophy property with six bedrooms, eight-and-one-half bathrooms, eight heated garage spaces, a separate carriage house and an exceptional pool complex.

Download PDF
Featured in the home
WolfRange & ovens
Sub-ZeroRefrigeration
CoveDishwasher
MarvinWindows & doors
DektonStone
GalleyWorkstation
MendotaFireplace
SonosAudio
TriadAudio
FinnleoSauna
ThermasolSteam shower
California ClosetsDressing room
Speed QueenLaundry
LG StylerDressing room
The estate seen from above
Wexford, Pennsylvania

Few properties offer this degree of architectural significance, privacy, acreage and flexibility—and none deliver it with such extraordinary attention to detail.

Despite its extraordinary privacy, LA BELLE VIE is only five minutes from I-79, providing an easy commute to either Downtown Pittsburgh or the airport.

Marie Pace, listing agent
Marie PaceListing Agent
Inquire

Inquire about this home or arrange a private showing.